One shared pivot
A single support point makes group movement affect the whole platform.
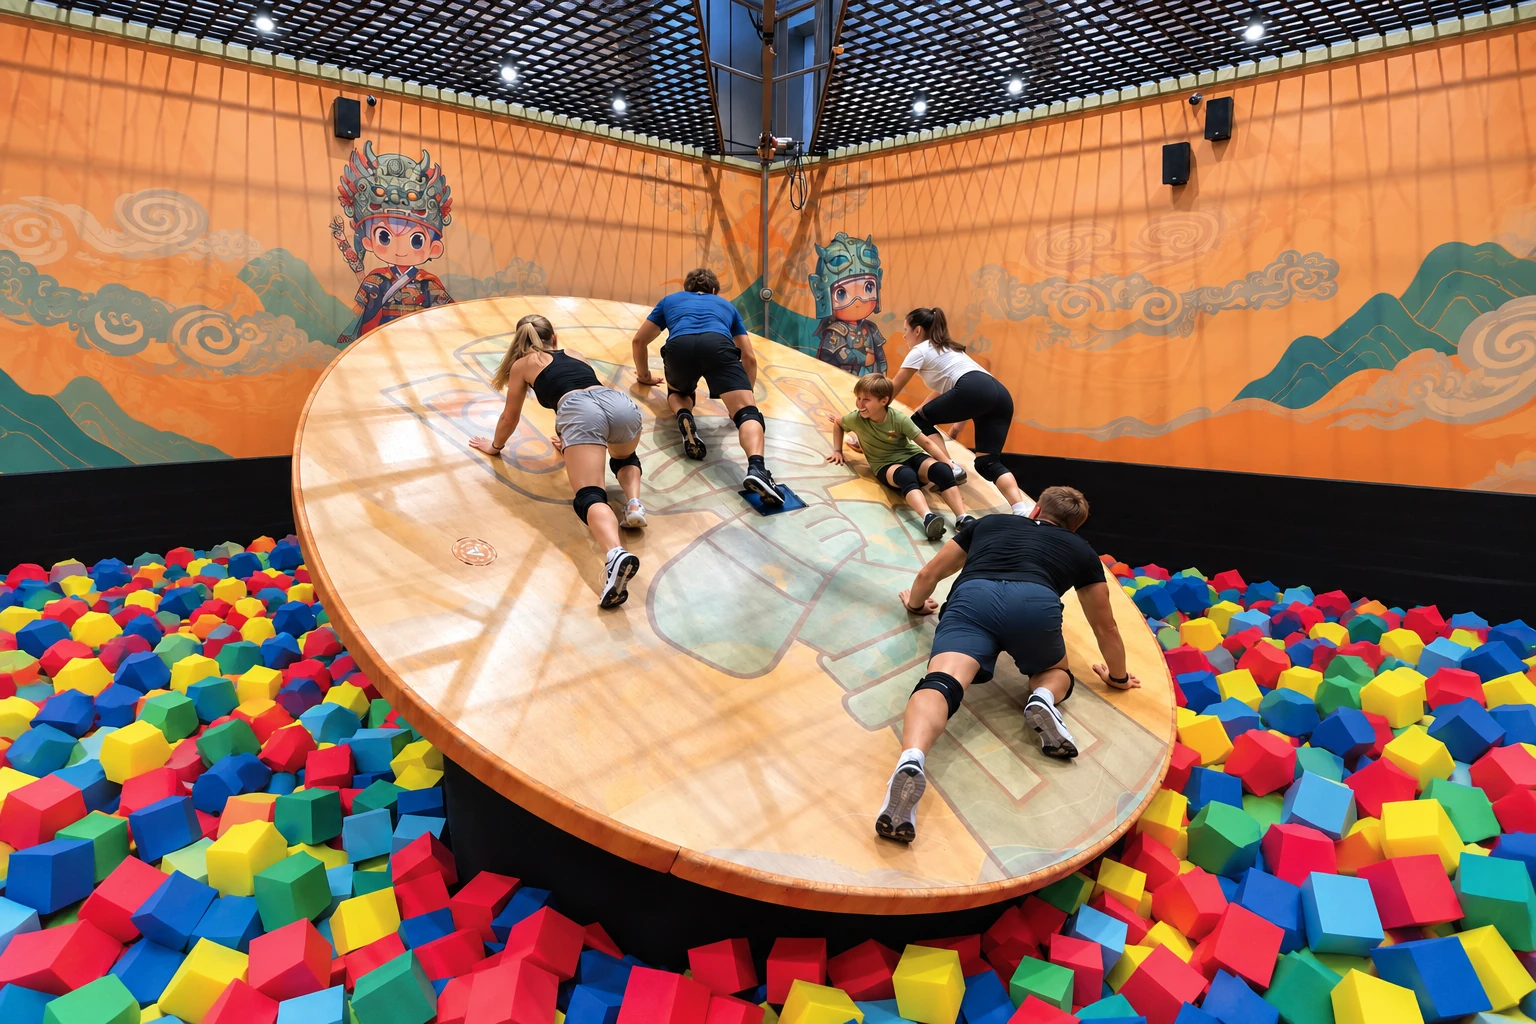
EVERY MOVE. EVERYONE.
Coordinate on a large pivoting platform.
Challenge focus
Catalogue group-size reference
Catalogue room-area reference
16-page catalogue · p12. Reference values for initial planning; final configuration is confirmed in the proposal.
Disk Balance Challenge brings a group onto one large disk supported by a single pivot. Every shift in position affects the stability of the shared platform. The challenge comes from coordinating weight and movement across the group, rather than relying on one player’s individual balance.
A single support point makes group movement affect the whole platform.
Notice the response to each player’s position and adjust together.
Communication and timing matter as much as individual balance.
The disk responds to the combined movements of the players. A team needs to notice how the platform changes and coordinate its response to keep it balanced. The catalogue lists 3–6 players and a 20–30 m² room reference.
Enter the platform according to the supplied operating instructions and gather the group.
Notice how a change in position shifts the disk. Discuss what the platform is doing before reacting independently.
Coordinate the group’s weight and movement to keep the disk steady. Confirm the actual session goal and supervision procedure for the model.
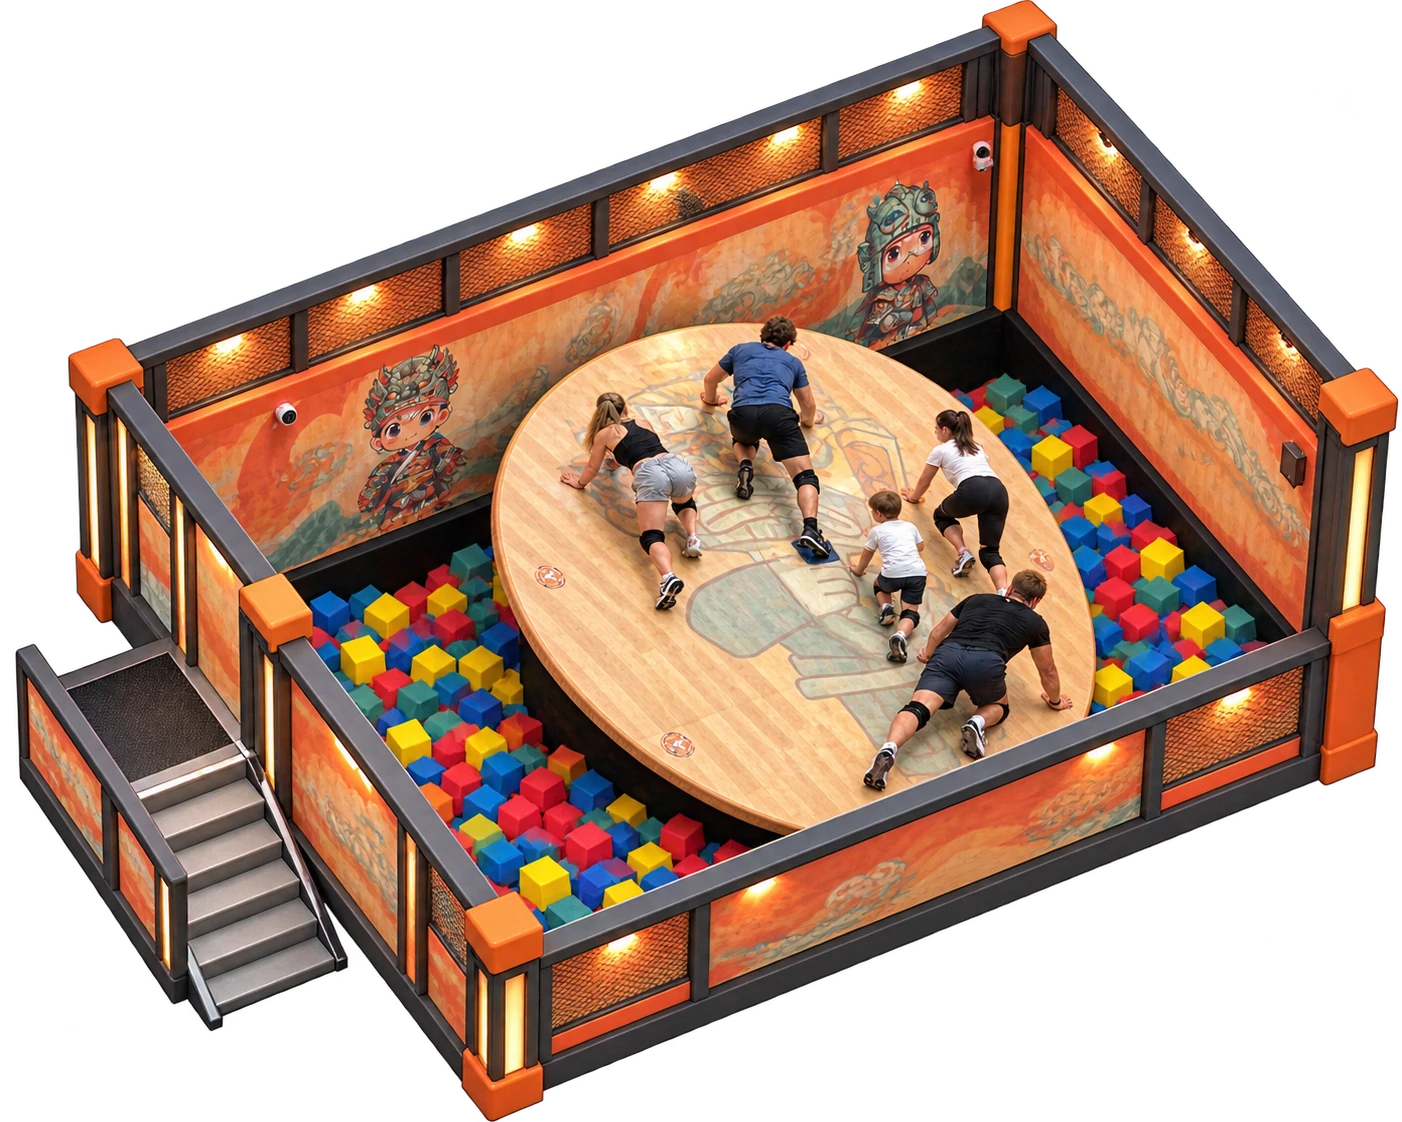
CC / 13See the supplied Disk Balance Challenge room concept before discussing a site-specific configuration.
The concept shows the room arrangement. Final length, width, height, equipment clearances and access depend on the supplied model and your site.
Supplied CrazyCube room concept collection · October 2026 · v1 · October 2026
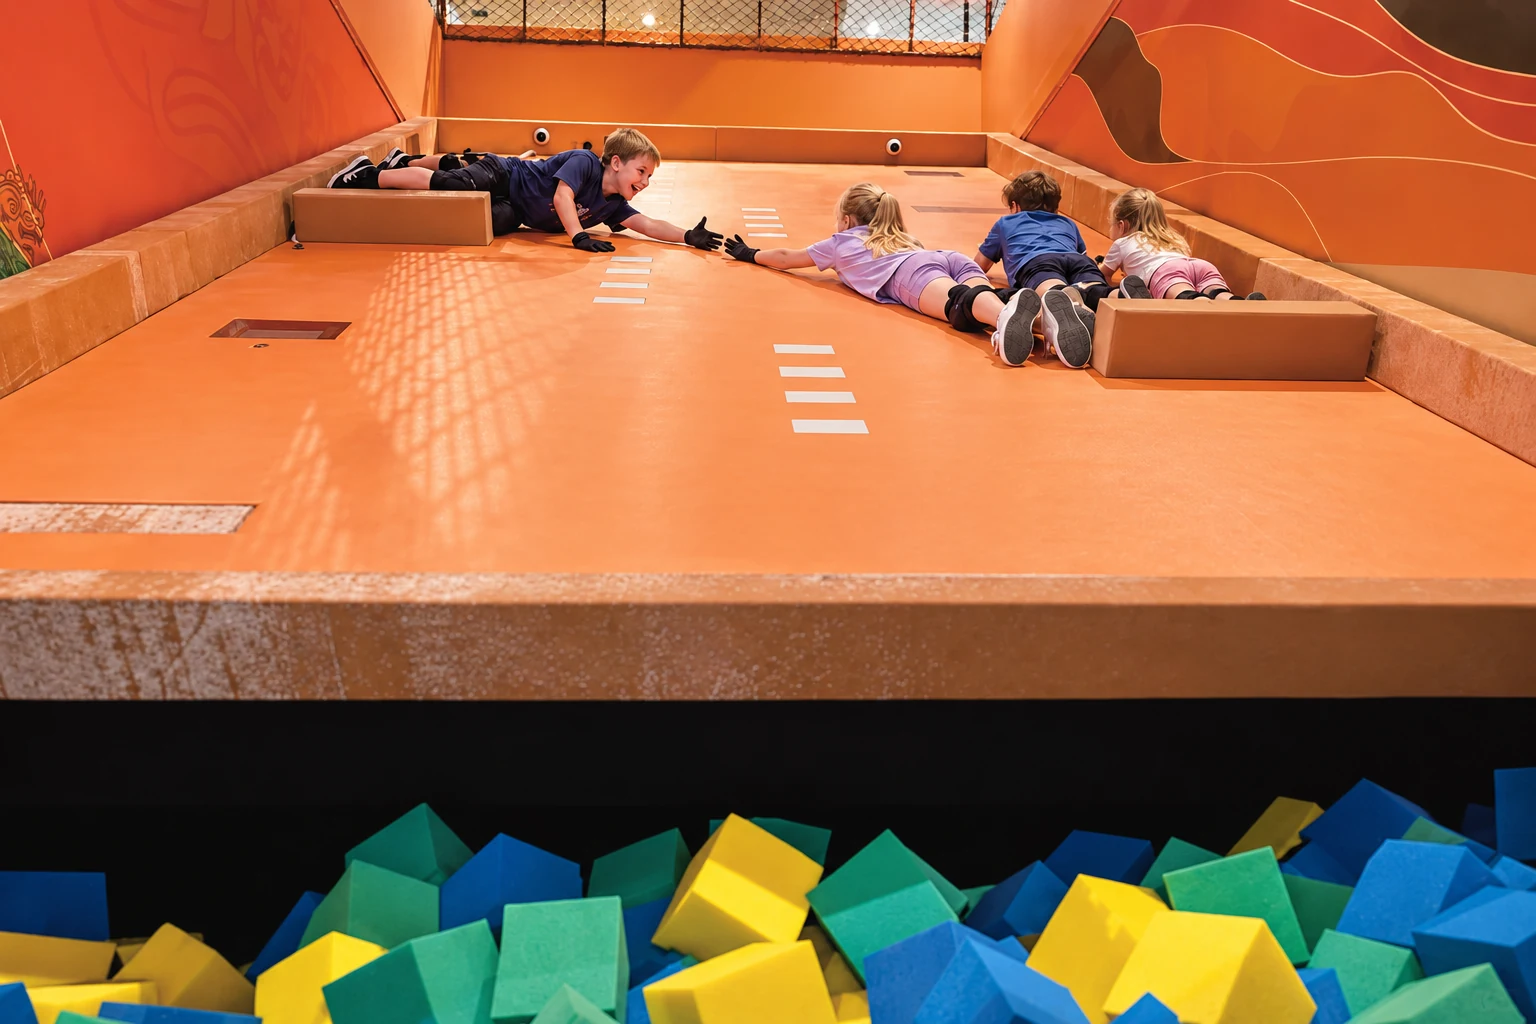
The catalogue recommends 20–30 m² for 3–6 players. A room reference is a starting point; equipment footprint, access and circulation need a site-specific layout.
Review platform movement clearance and access in the proposed layout.
Ask for confirmed structural, load and floor requirements for the supplied equipment.
Plan briefing and staff supervision according to the supplier’s operating instructions.
The catalogue describes a shared disk where every movement affects stability and team coordination is central.
3–6 players and a recommended 20–30 m² room. Equipment load limits are separate specifications to confirm.
No. Platform size, movement clearance, access and structural requirements must be confirmed for the equipment supplied.
Share your location, usable area and floor plan to start a product-specific discussion.