Red-rope contact / Shared team result

Rope Arena.

ONE TEAM. ONE ATTEMPT.

Traverse the red-rope route together without contact.
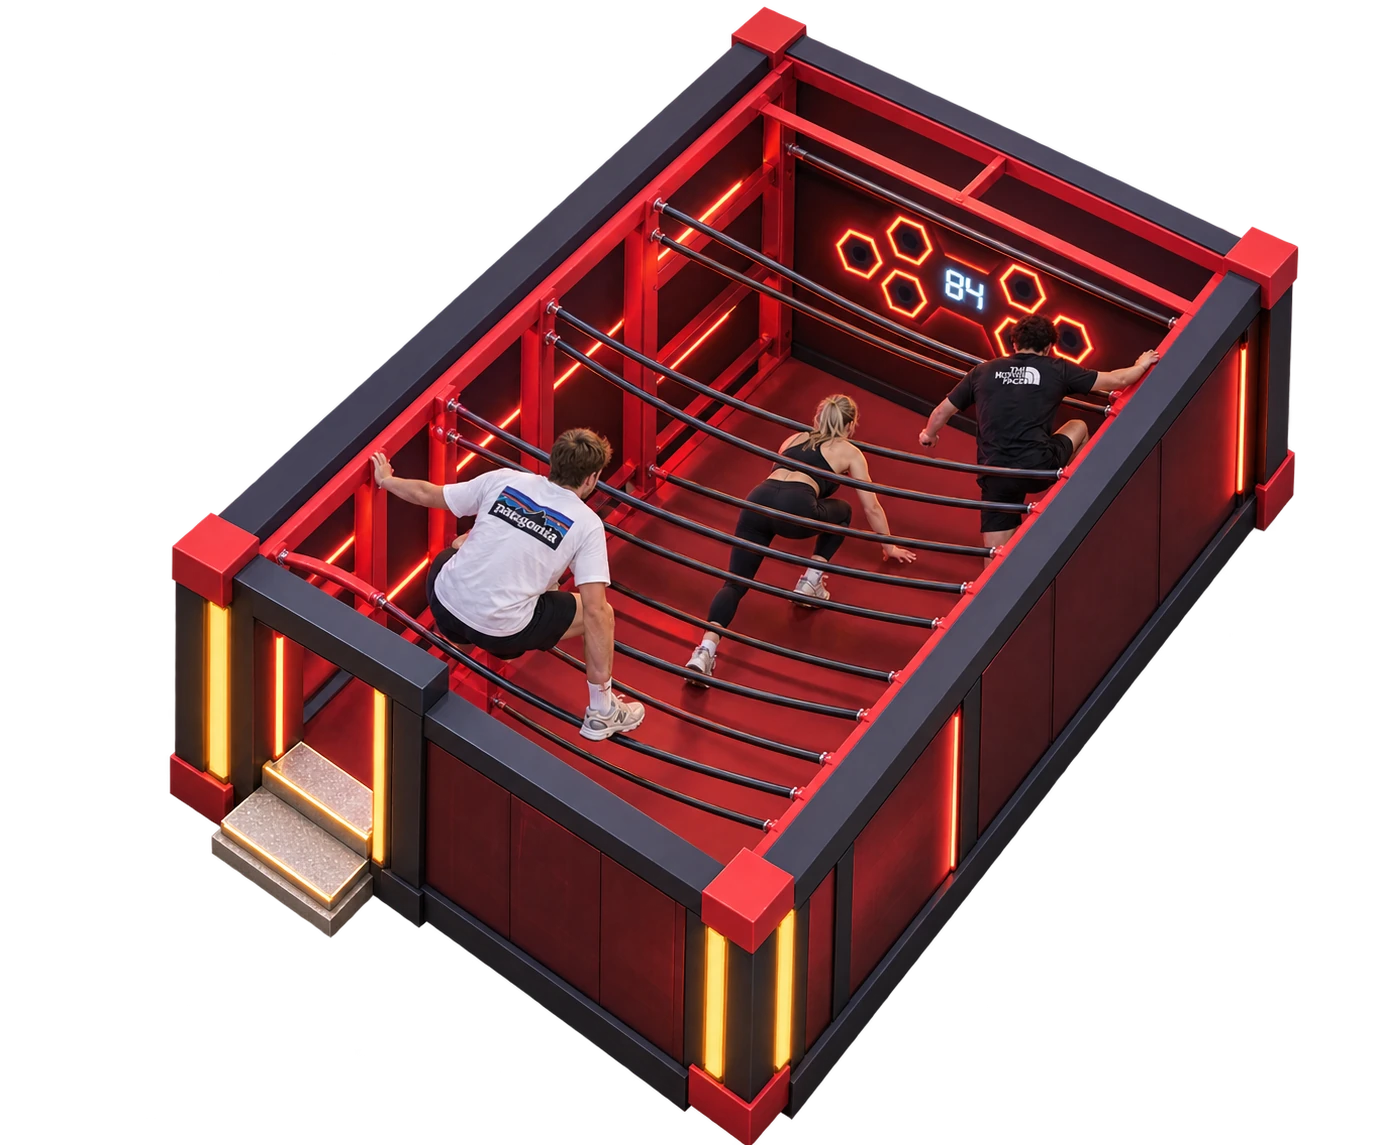
Rope Arena room concept, complete isometric view
COMPLETE ROOM CONCEPTAvoid every red rope / Reach the opposite side
CRAZYCUBE / ROPE ARENA2–4 PLAYERS / 20–30 m² ROOM REFERENCE

Teamwork

Challenge focus

2–4 players

Catalogue group-size reference

20–30 m²

Catalogue room-area reference

16-page product catalogue · p13 (name cross-check: 23-page catalogue · p21). Reference values for initial planning; final configuration is confirmed in the proposal.

Individual movement / A shared team result

Every player matters.
Every rope counts.

The team carefully traverses to the opposite side without touching any red ropes. Coordination matters across the whole group: if one member fails, the entire team must restart.

Gameplay relationship · schematic, not an equipment drawing
THE DOCUMENTED RESTART RULE

One member fails.
The whole team restarts.

Careful individual movement protects the shared attempt. Reach the opposite side without touching any red rope.

READ / COORDINATE / COMPLETE TOGETHER

One team.
One careful crossing.

A shared route, rather than a solo result.

The shared rope-contact rule ties individual movement to the team result. The 23-page catalogue names this Rope Arena; the earlier edition repeats it under Space Comet.

The 23-page catalogue names this Rope Arena. An earlier duplicated description appears under Space Comet; the task-light Space Comet profile stays separate.

  1. 01

    Read the rope arrangement.

    Identify the route towards the opposite side.

  2. 02

    Traverse as a team.

    Coordinate movement without touching the red ropes.

  3. 03

    Complete together.

    The team reaches the other side; one failure requires a team restart.

Rope Arena room concept, complete isometric view
The room / Complete concept view

Inside
the layout.

See the supplied Rope Arena room concept before discussing a site-specific configuration.

20–30 m²This scheme’s room-area reference
  • Red rope crossing pattern
  • Linear challenge route
  • Wall-mounted interaction elements

The concept shows the room arrangement. Final length, width, height, equipment clearances and access depend on the supplied model and your site.

Supplied CrazyCube room concept collection · October 2026 · v1 · October 2026
From game to layout

Plan for
Rope Arena.

The catalogue recommends 20–30 m² for 2–4 players. A room reference is a starting point; equipment footprint, access and circulation need a site-specific layout.

01

Confirm rope mounting, route spacing and the supplied contact rules.

02

Review entry, exit and the group restart process.

03

Use the 20–30 m² reference as a discussion point, then review the site layout.

Useful answers

Rope Arena questions.

Why does an earlier catalogue call it Space Comet?

The 16-page edition repeats the Space Comet name for this rope task. This profile uses Rope Arena from the 23-page edition.

Is this Crazy Laser?

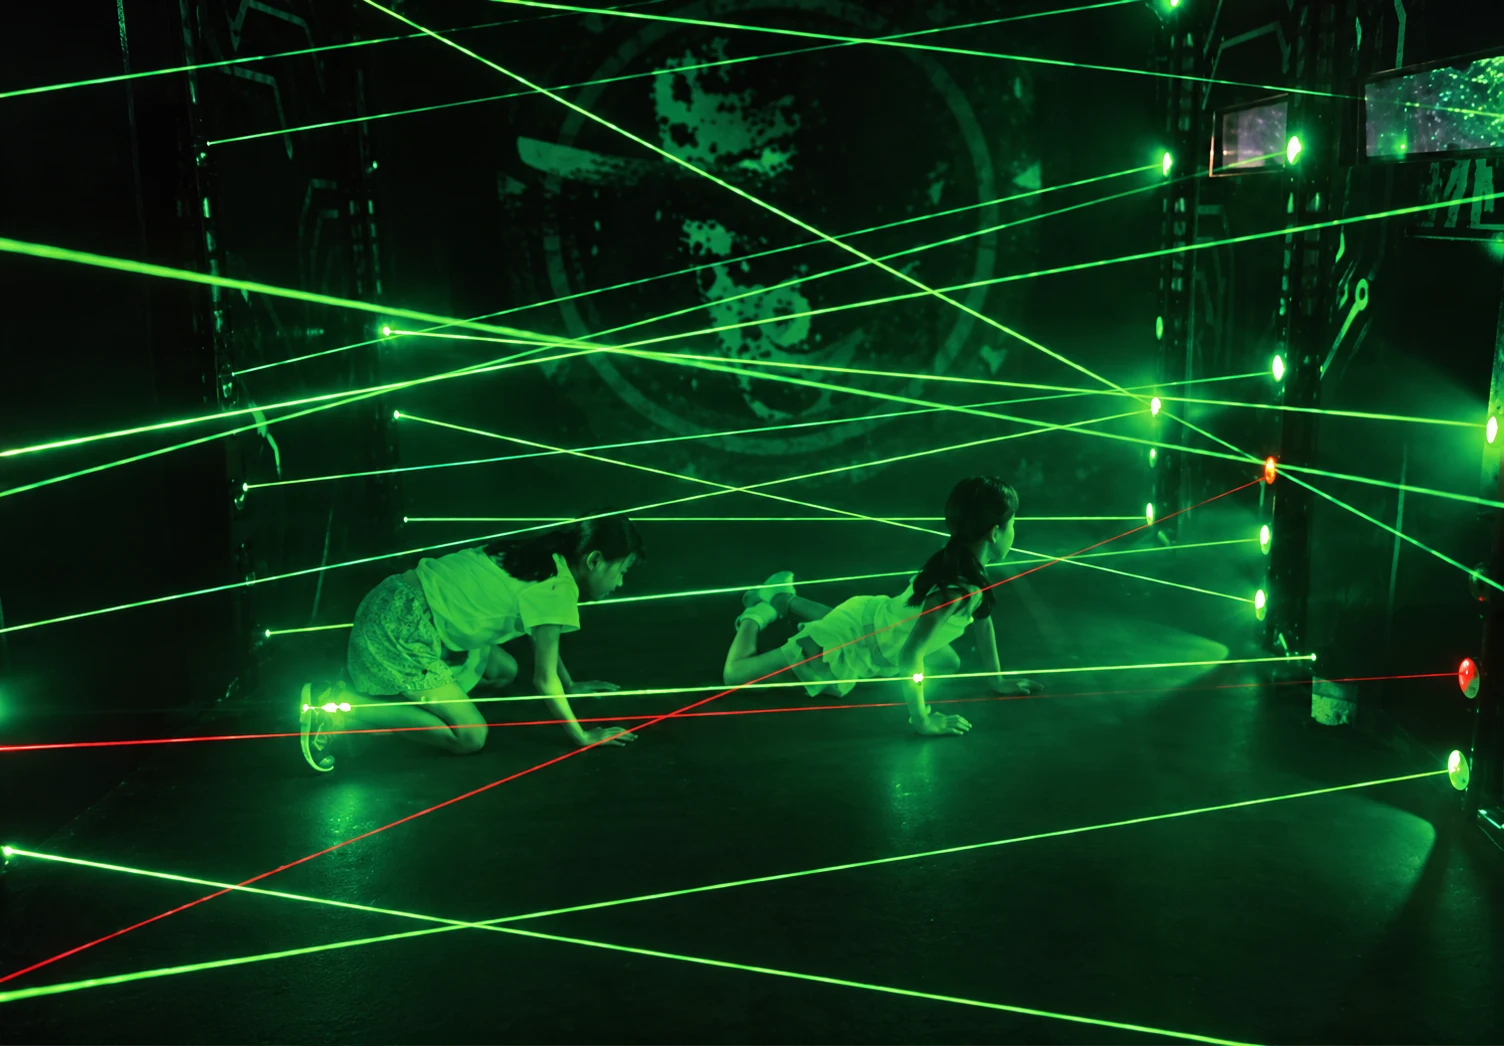
No. This description uses red ropes rather than laser beams.

Does a failure affect only one player?

The source describes a restart for the entire team when one member fails.

Bring Rope Arena
to your venue.

Share your location, usable area and floor plan to start a product-specific discussion.