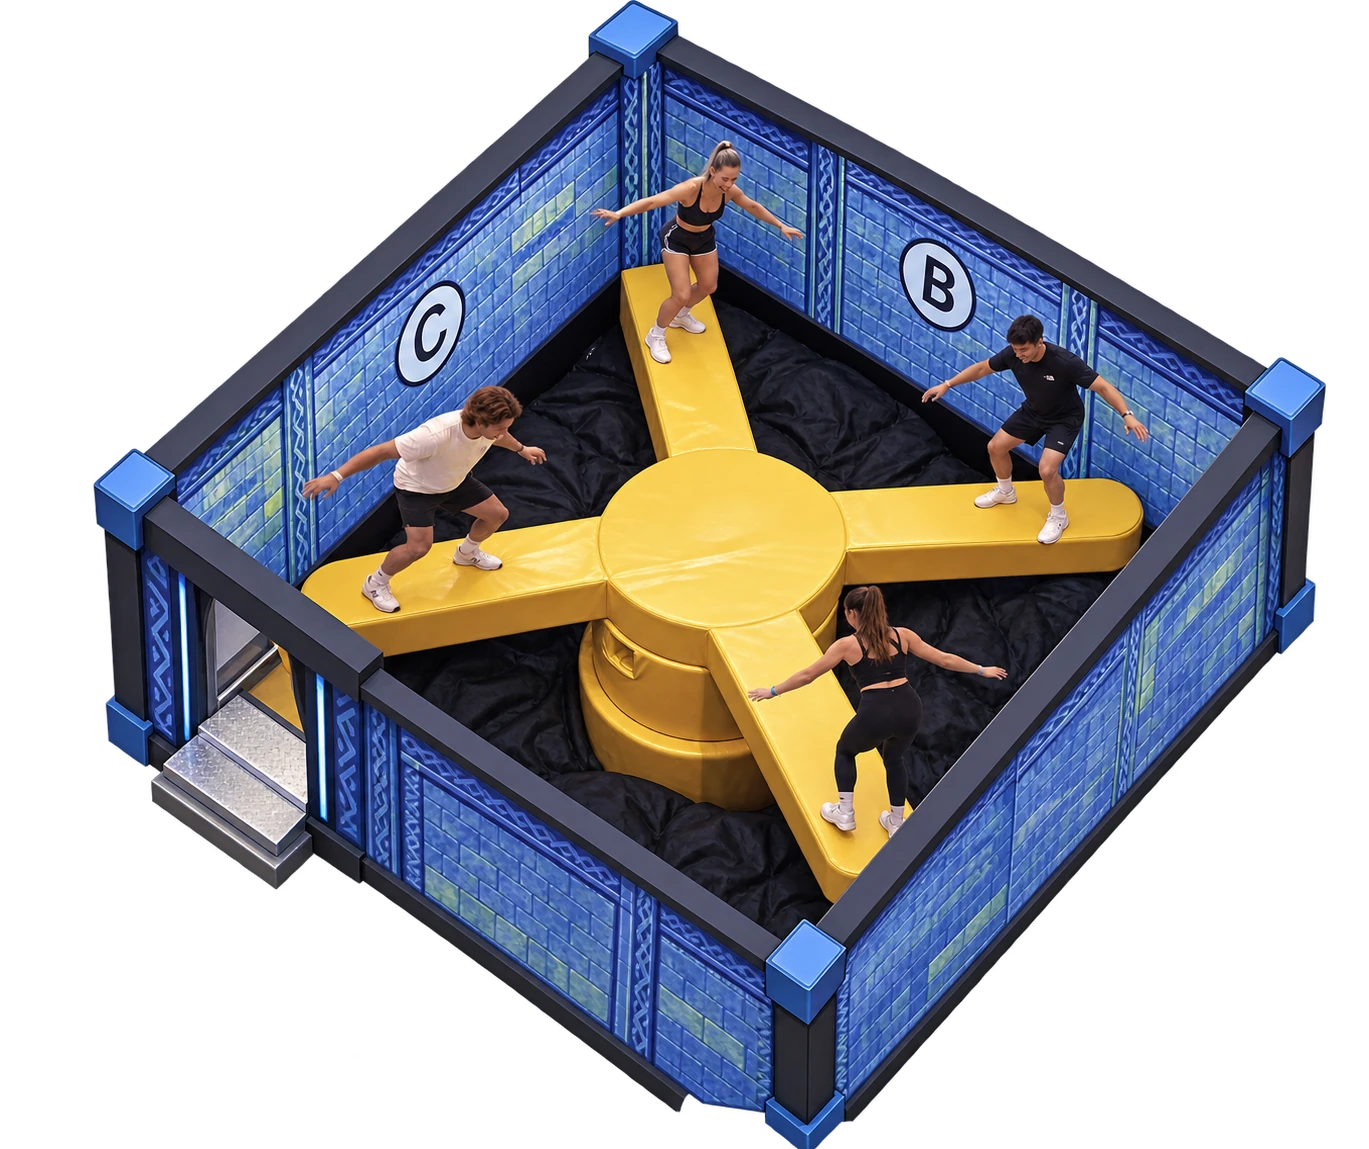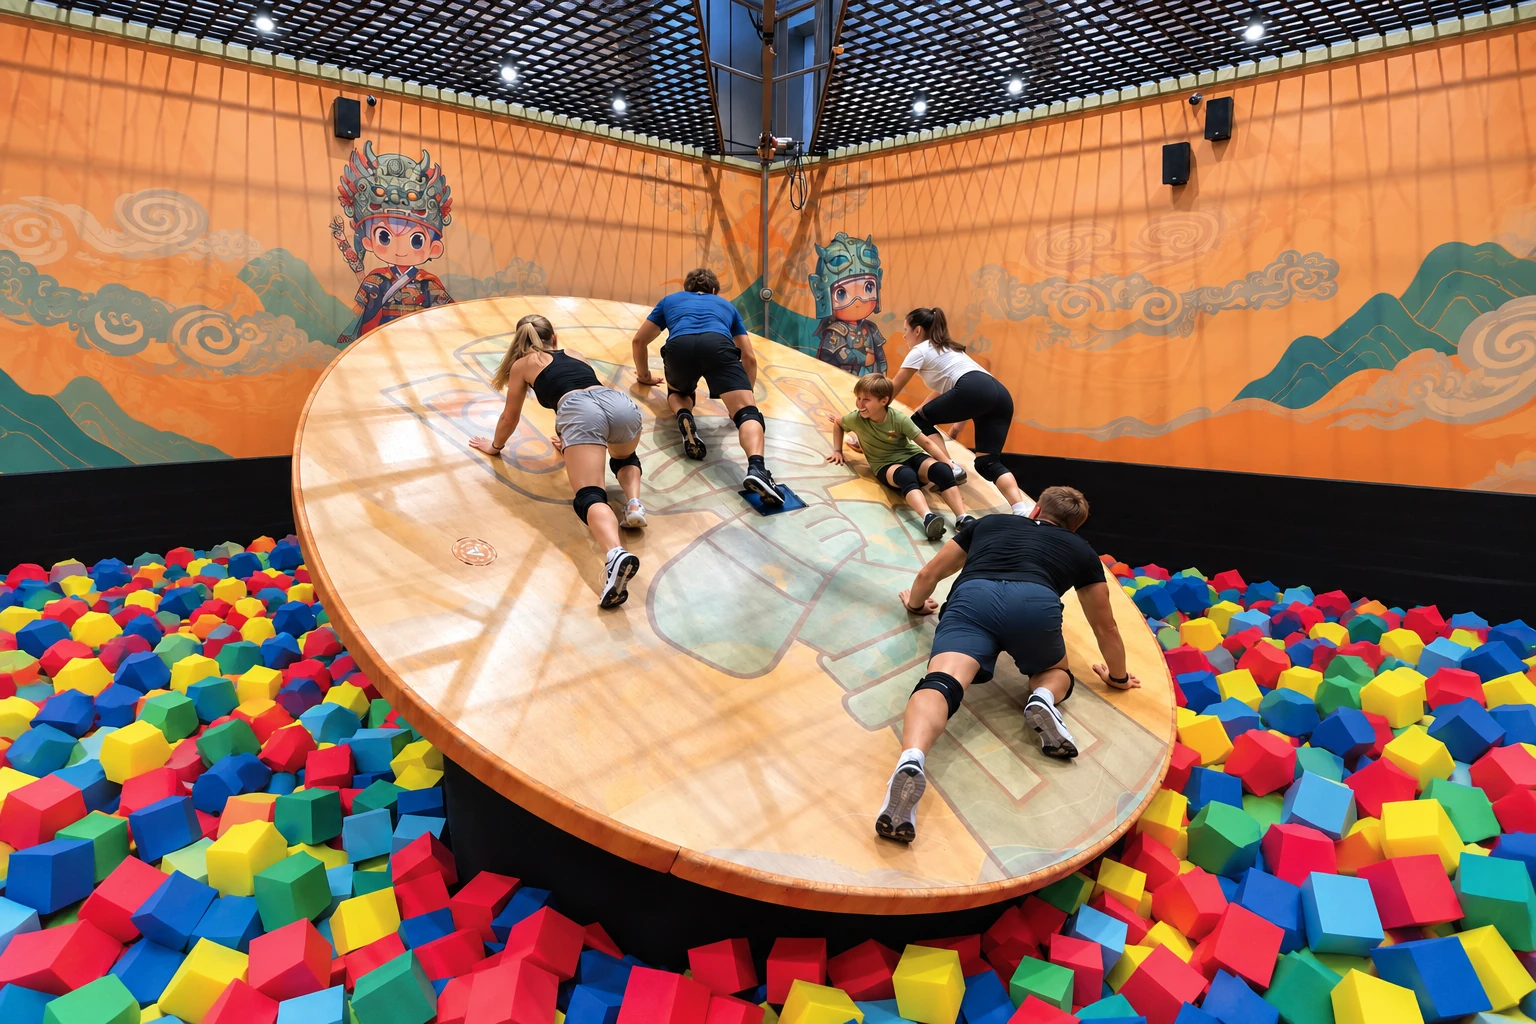
Questions + movement / Team coordination

Cliff Escape.

THINK FAST. MOVE SMART.

Answer correctly to stop the pushing pillars. Match your pose to the gaps and stay in the challenge.
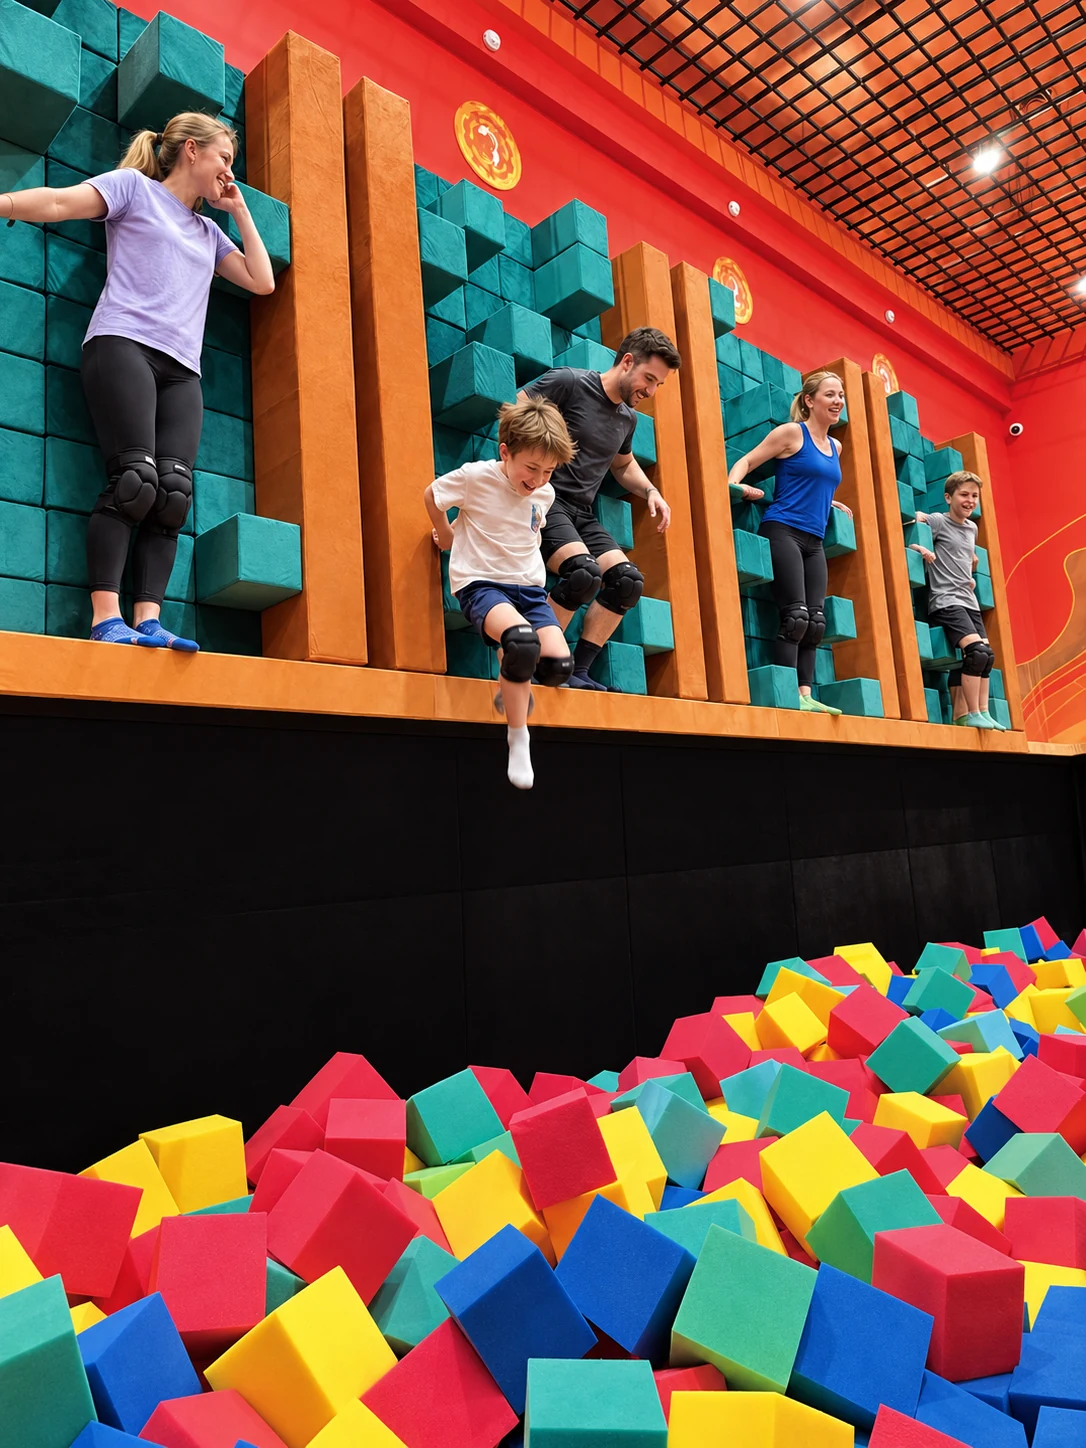
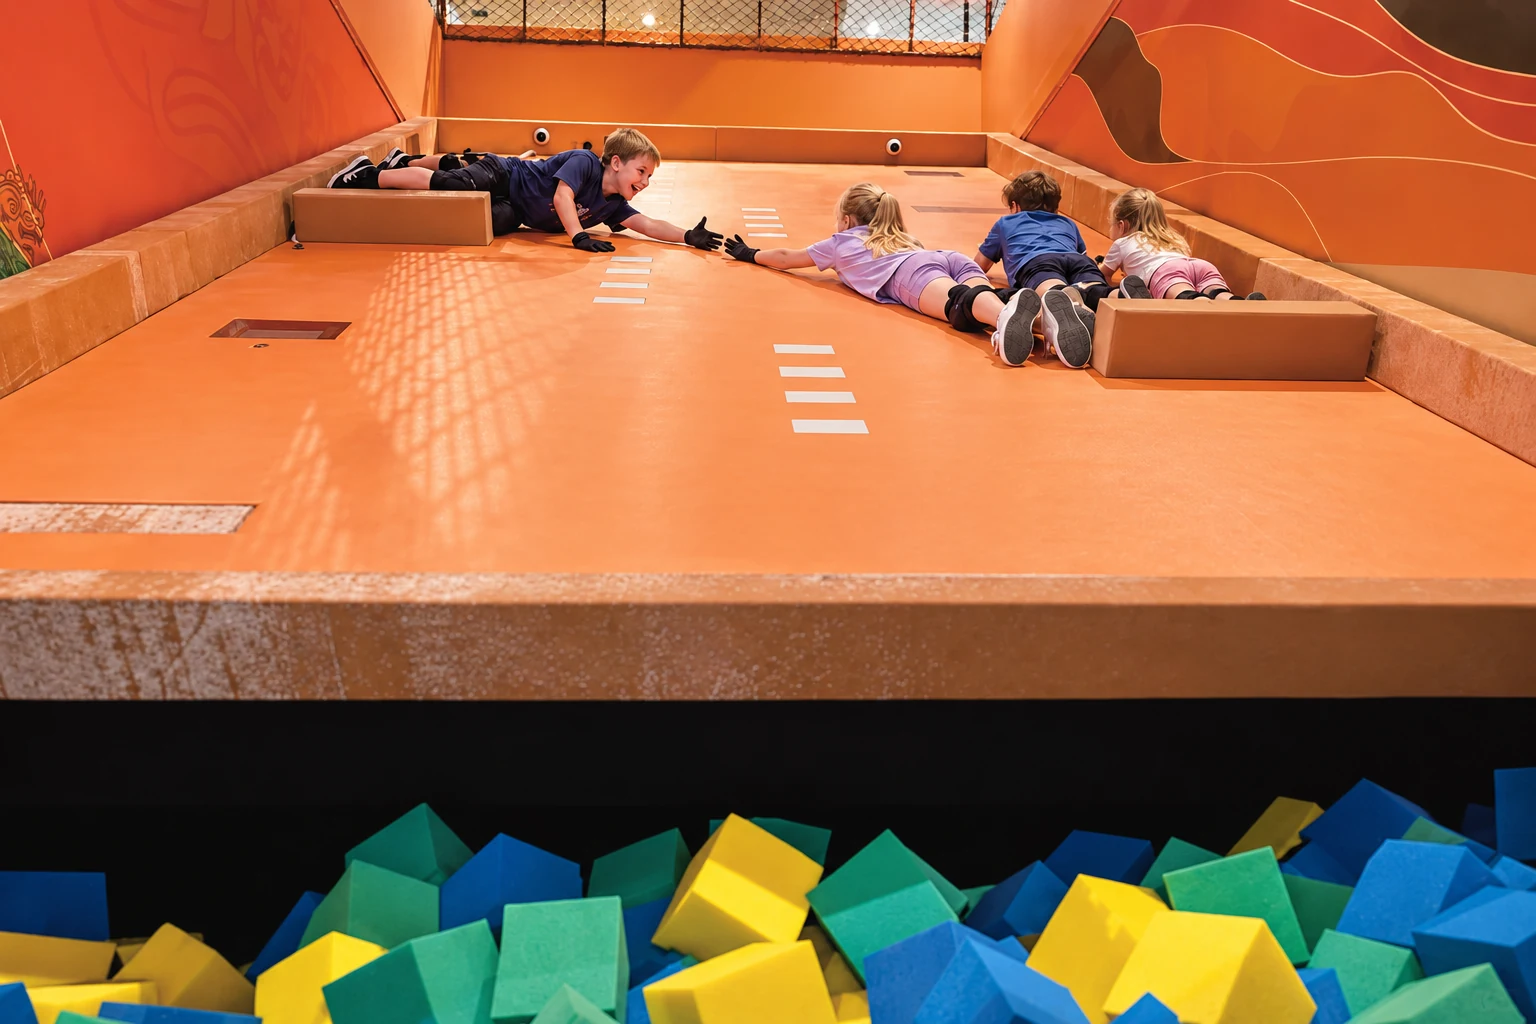
Cliff Escape / group challenge — restored catalogue photograph
ANSWER / ADJUST / ENDURE
CRAZYCUBE / CLIFF ESCAPE8 PLAYERS 20–30 m² ROOM REFERENCE

Teamwork

Challenge focus

8 players

Catalogue group-size reference

20–30 m²

Catalogue room-area reference

16-page product catalogue · p12. Reference values for initial planning; final configuration is confirmed in the proposal.

The relationship / Brain + body

The answer
changes the wall.

Knowledge and movement meet along a cliff-style challenge wall. Stone pillars push out at random and stop when a question is answered correctly. Players adjust their bodies to fit the gaps and try to remain in the challenge for longer.

Gameplay relationship · schematic
01

Think before the next move.

Questions are part of the physical challenge. A correct answer stops the stone pillars from pushing outward.

Correct answer → pillar movement stops
The answering rules

Same team.
Different pressure.

The answering role changes after the first round. Movement and judgement stay connected, while the team decides who takes the next question.

ROUND 01

Take your turn.

Players take turns answering. A correct response stops the pushing pillars.

ROUND 02 ONWARD

Pick your teammate.

Nominate a teammate to answer. Who has the right judgement for this question?

Answering sequence: 16-page catalogue · p12. Question content and controls are confirmed for the supplied model.
Cliff Escape / group challenge — restored catalogue photograph
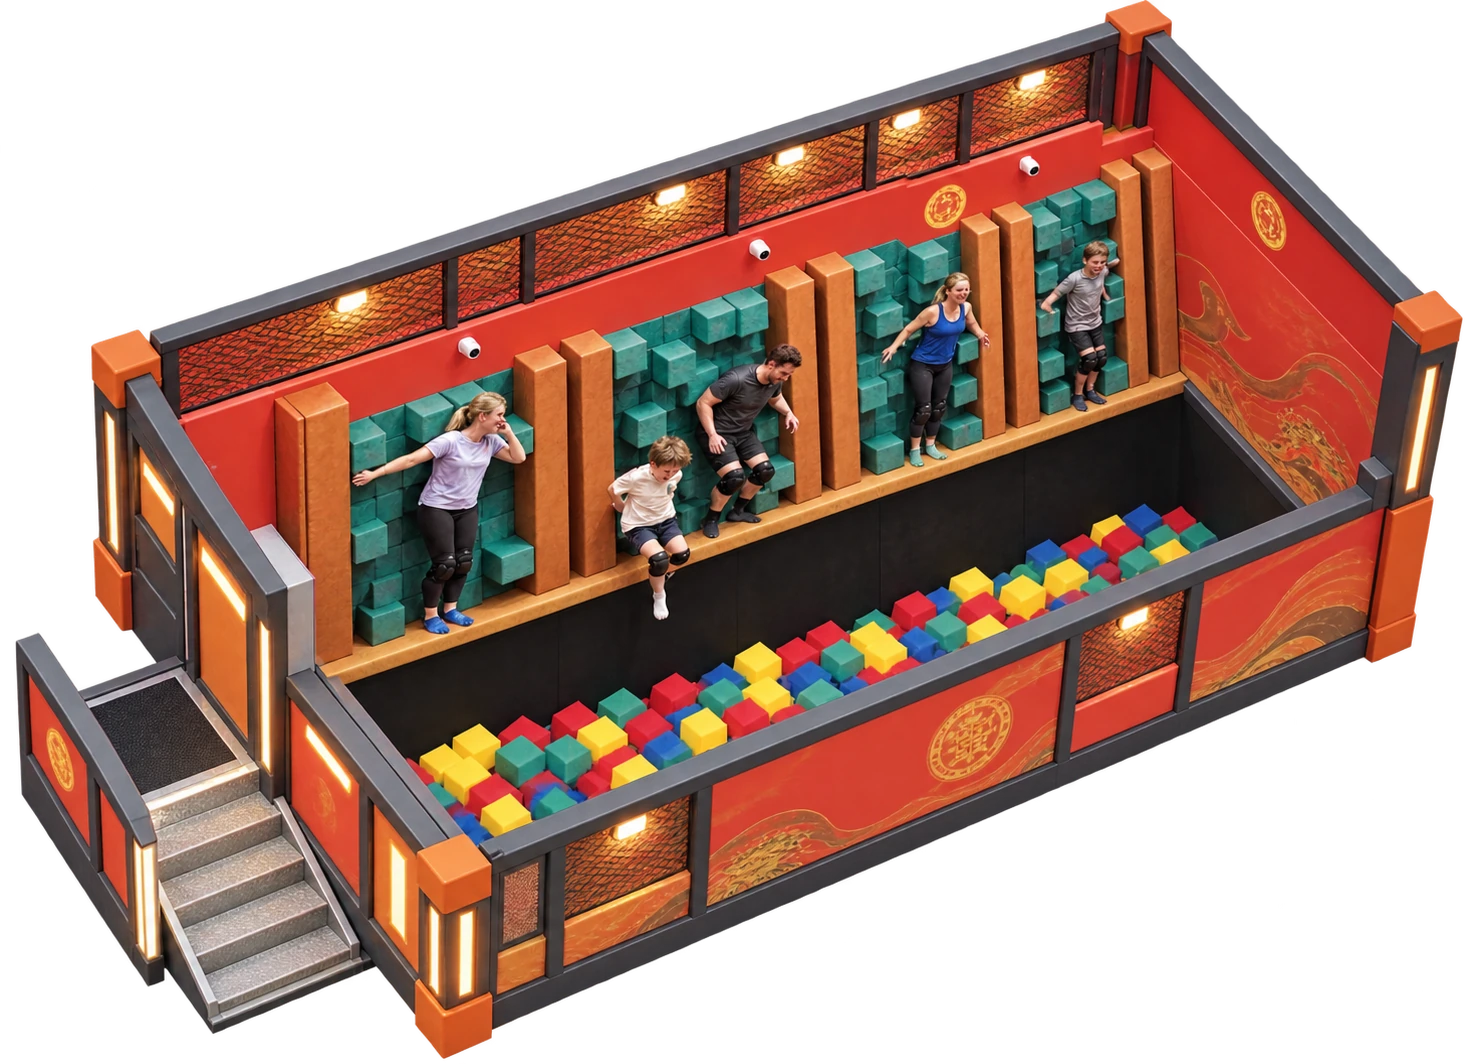
Cliff Escape room concept, complete isometric view
The room / Complete concept view

Inside
the layout.

See the supplied Cliff Escape room concept before discussing a site-specific configuration.

20–30 m²This scheme’s room-area reference
  • Wall-mounted activity elements
  • Long foam-filled landing area
  • Side access platform

Gameplay and group-size references follow the 16-page catalogue. Confirm the full equipment arrangement, controls and dimensioned drawings for your site.

Supplied CrazyCube room concept collection · October 2026 · v1 · October 2026
From game to layout

Plan for
Cliff Escape.

The catalogue recommends 20–30 m² for 8 players. A room reference is a starting point; equipment footprint, access and circulation need a site-specific layout.

01

Request the pillar movement envelope, platform and protective landing arrangement.

02

Confirm answer controls, question content, stopping and reset procedures.

03

Review access, ceiling height and group positions within the 20–30 m² reference.

Useful answers

Cliff Escape questions.

How do the pillars stop?

The catalogue describes a correct answer as the trigger for stopping the pushing pillars.

Does everyone answer in every round?

Round one uses turn-taking. From round two onward, the group can nominate a teammate to answer.

How far and how fast do the pillars move?

The catalogue does not specify movement distance, speed or force. Request the model demonstration, technical drawings and operating arrangements.

Bring Cliff Escape
to your venue.

Share your location, usable area and floor plan to start a product-specific discussion.