
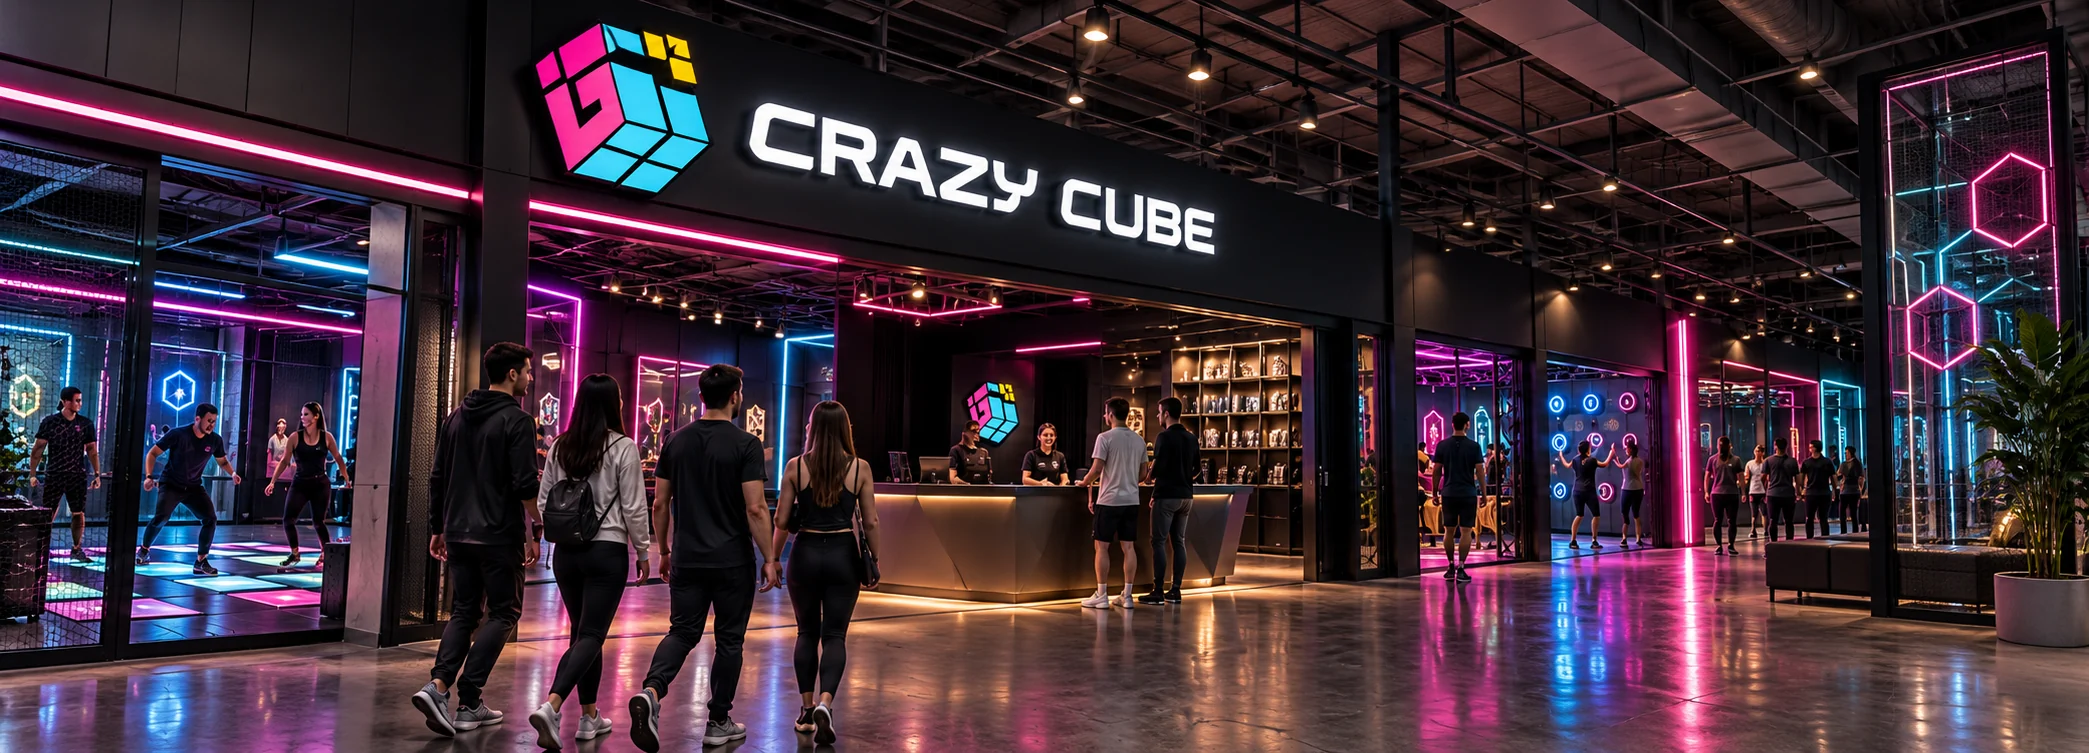
Toronto, Canada.
Arcade entertainment meets physical challenge in a city-centre venue.
- Approx. 300 m²
- 8 game types
- Two levels
TWO LEVELS.
ONE CONNECTED VISIT.
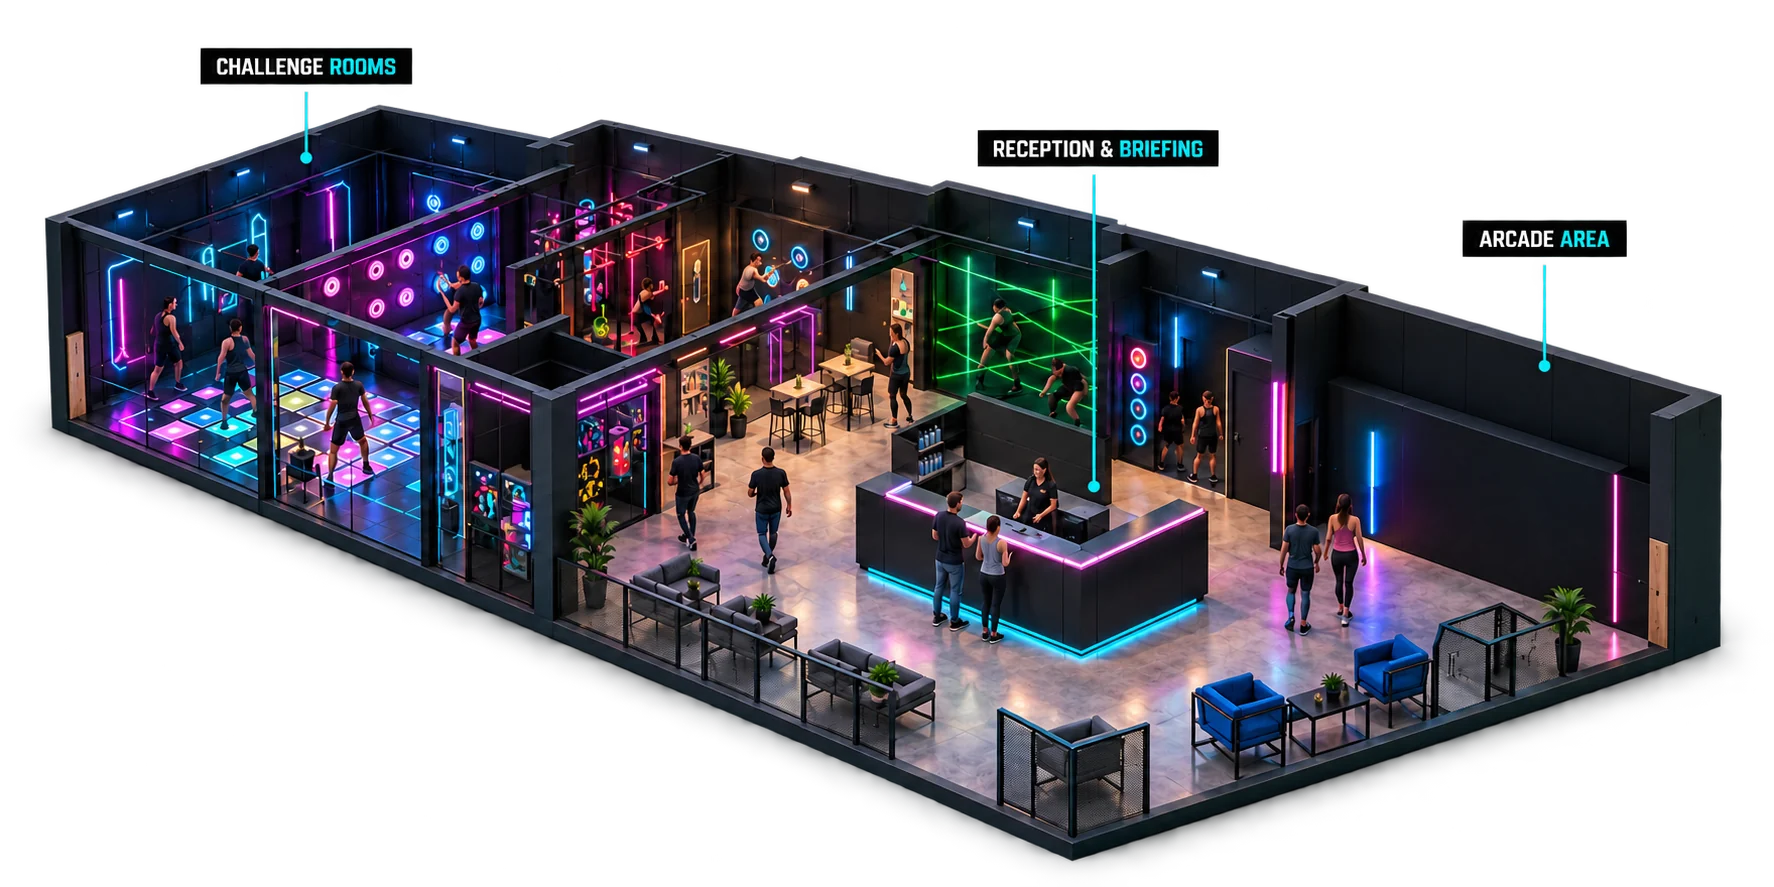
The Toronto venue combines arcade gaming on the first floor with CrazyCube challenges on the second floor.
Different game types bring physical activity, interactive technology and teamwork into the visit. Players can review their scores, rankings and overall performance after completing the challenges.

A STORY ACROSS TWO FLOORS.
The catalogue’s two-level arrangement becomes a clear venue narrative.
ARCADE GAMING
Arcade entertainment forms the first part of the documented venue experience.
CRAZYCUBE CHALLENGES
The second floor brings different challenge games into one active entertainment experience.
Illustrative imagery inspired by the documented two-level arrangement; not an exact floor plan.
THE CHALLENGE MIX.
Three named examples from the catalogue’s eight-game venue.
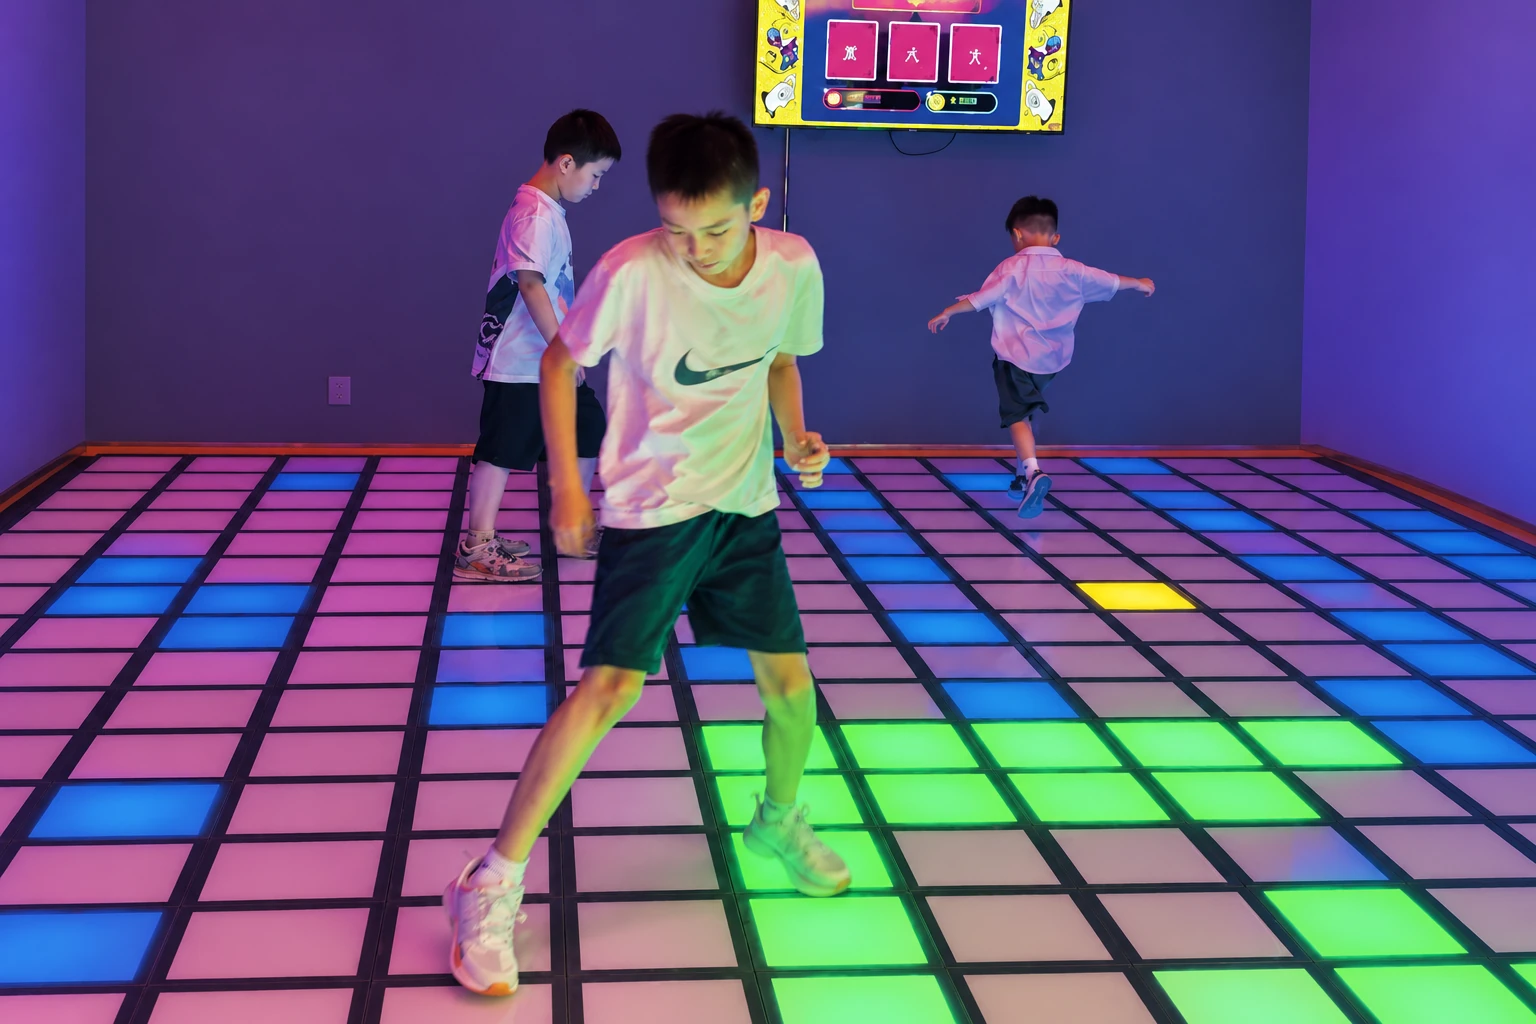
GRID BATTLE
A classic grid challenge named in the Toronto case description.
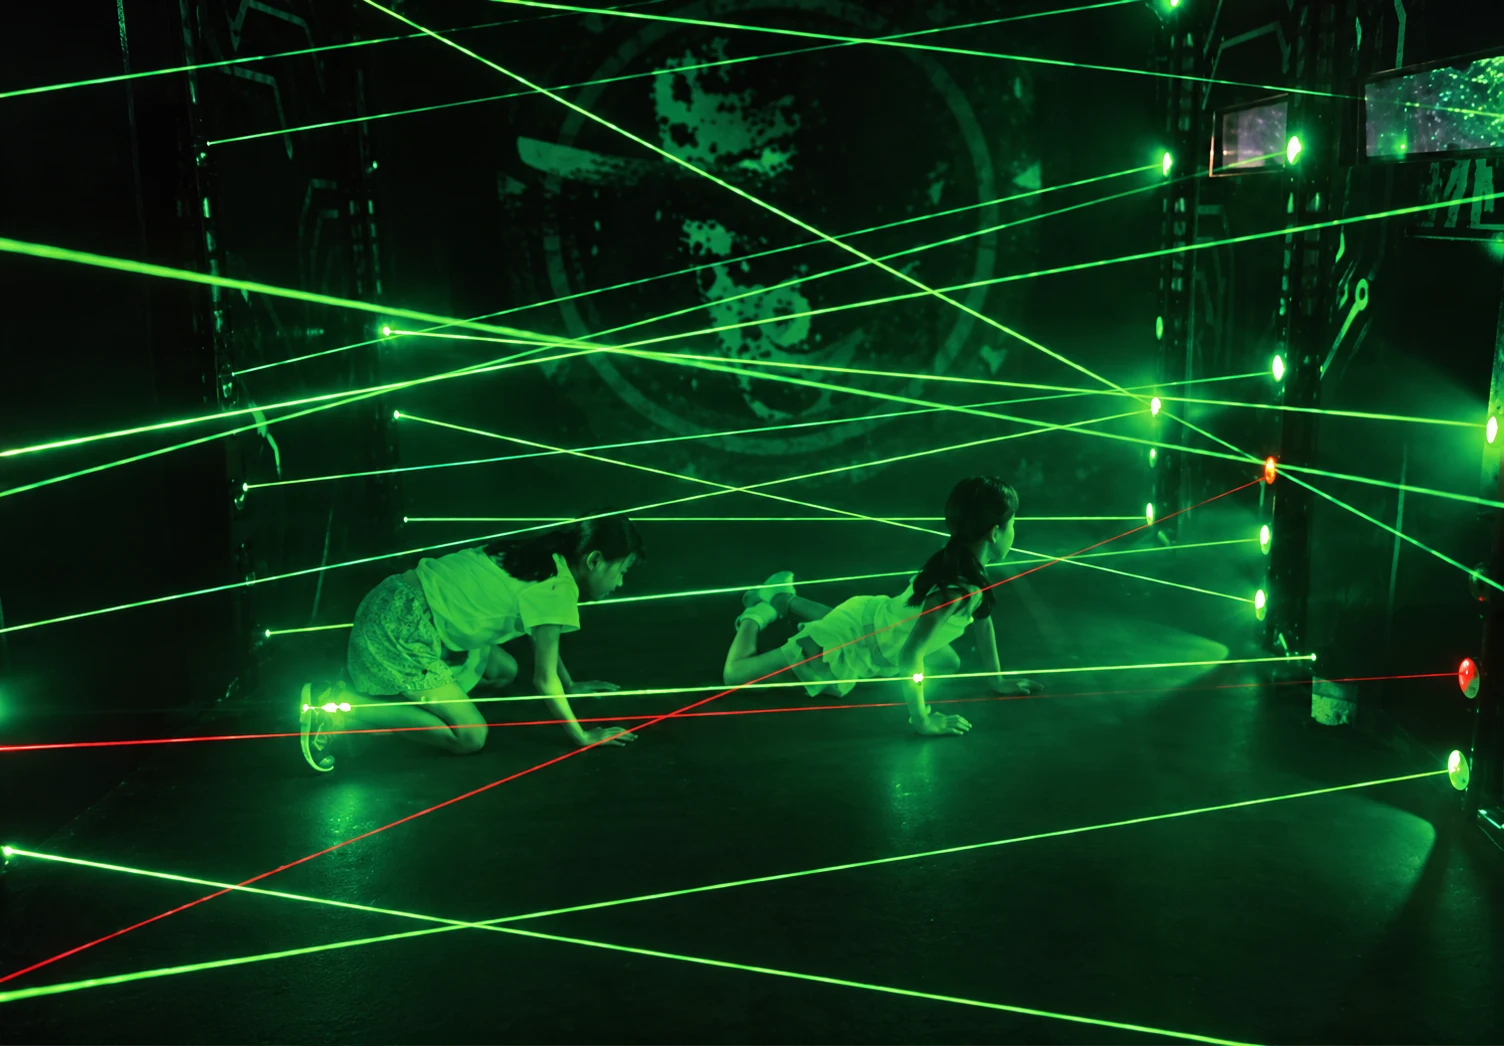
LASER CHALLENGE
A laser challenge is one of the game types described for the venue.
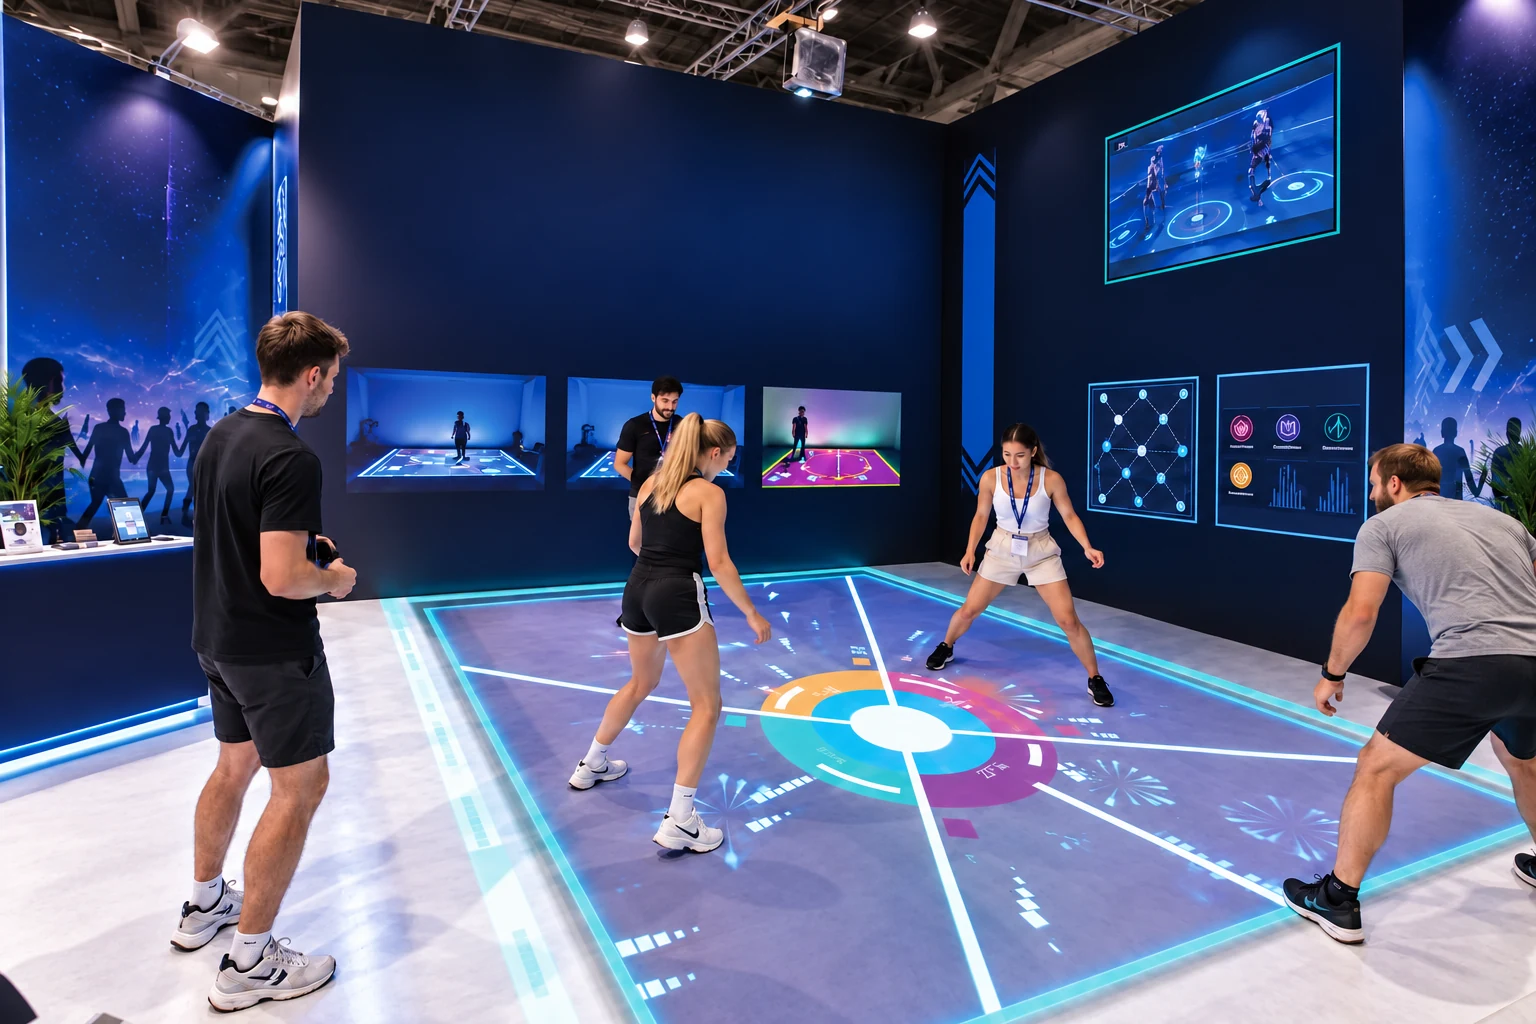
EXTREME CHASE
A further movement challenge named in the catalogue. Exact game configuration is reviewed separately.
Images illustrate challenge categories and are not documentary photographs of this installation.
SEE THE SPACE.
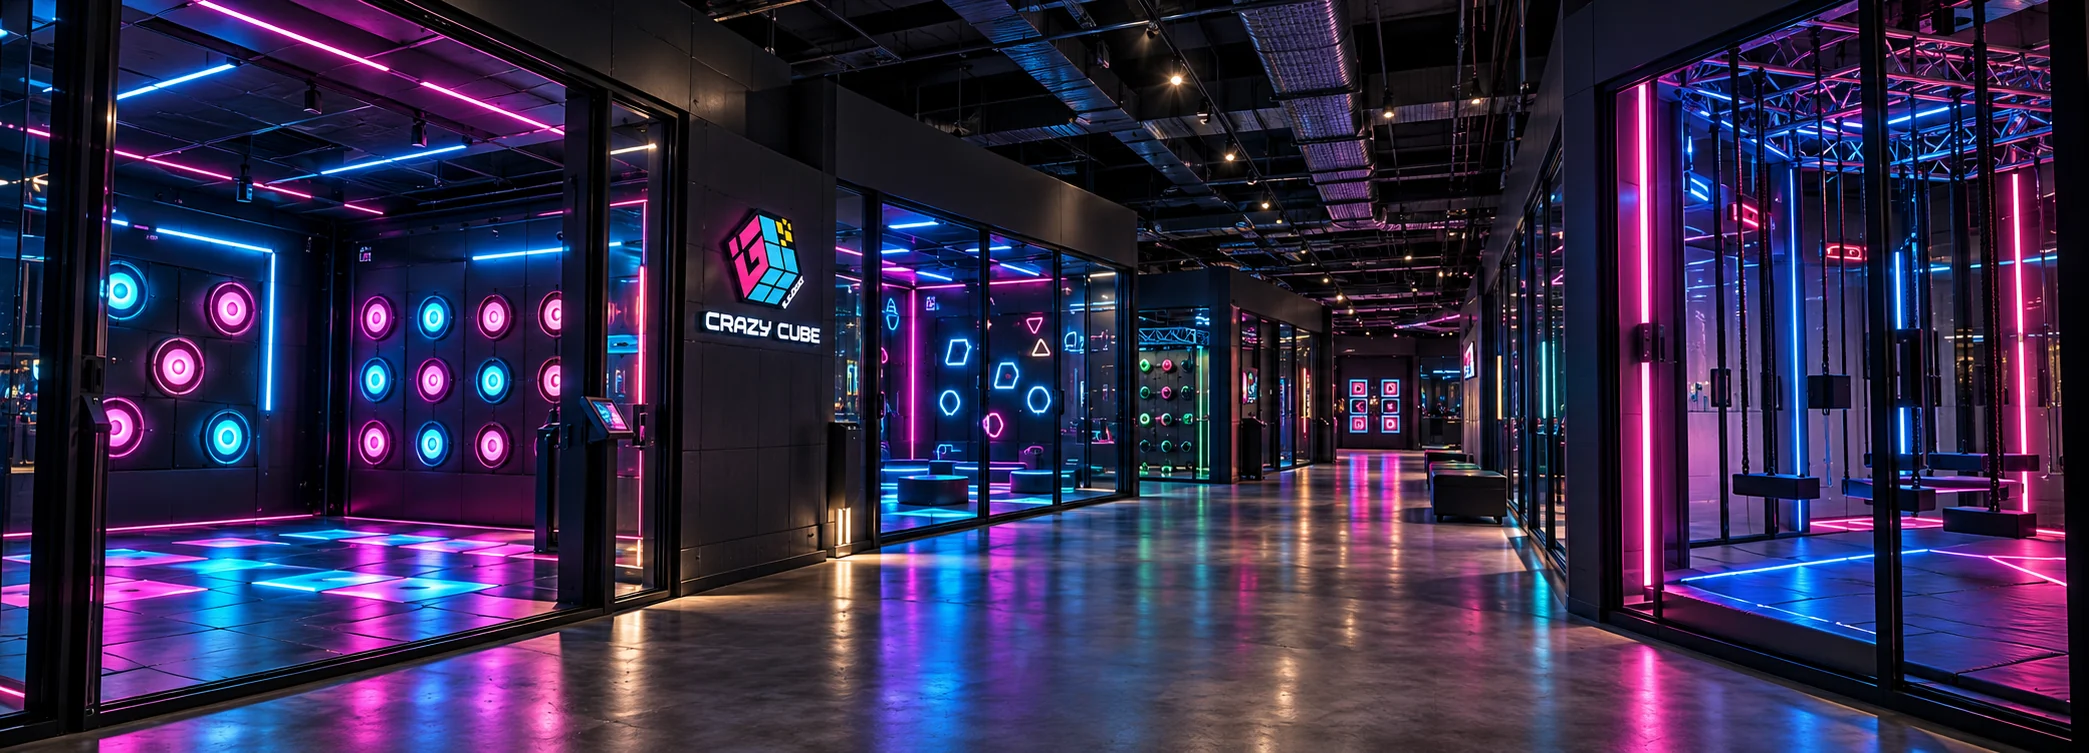
Concept views of the entrance and challenge rooms; not photographs of this installation.


ARRIVE. EXPLORE. PLAY. COMPARE.
Arrive
Enter the city-centre entertainment venue.
Explore
Discover arcade gaming and challenge experiences.
Take the challenge
Play different games with friends or teammates.
Check scores
Review scores, rankings and performance after play.
PLANNING A
SIMILAR FORMAT?
Use the Toronto project as inspiration. Your layout, games and operating concept should be considered around your own available space.
Country & location
Tell us where your project will be based.
Available area
An approximate area is enough to begin.
Floor plan
Share the layout if a plan is available.
Intended audience
Friends, families, teams or a mixed audience.
Target opening
Share your planned timeline, if known.
OTHER VENUE CONTEXTS.
Explore another setting for the same modular concept.

UNITED KINGDOM
Arcade entertainment and futuristic challenge rooms in one venue.
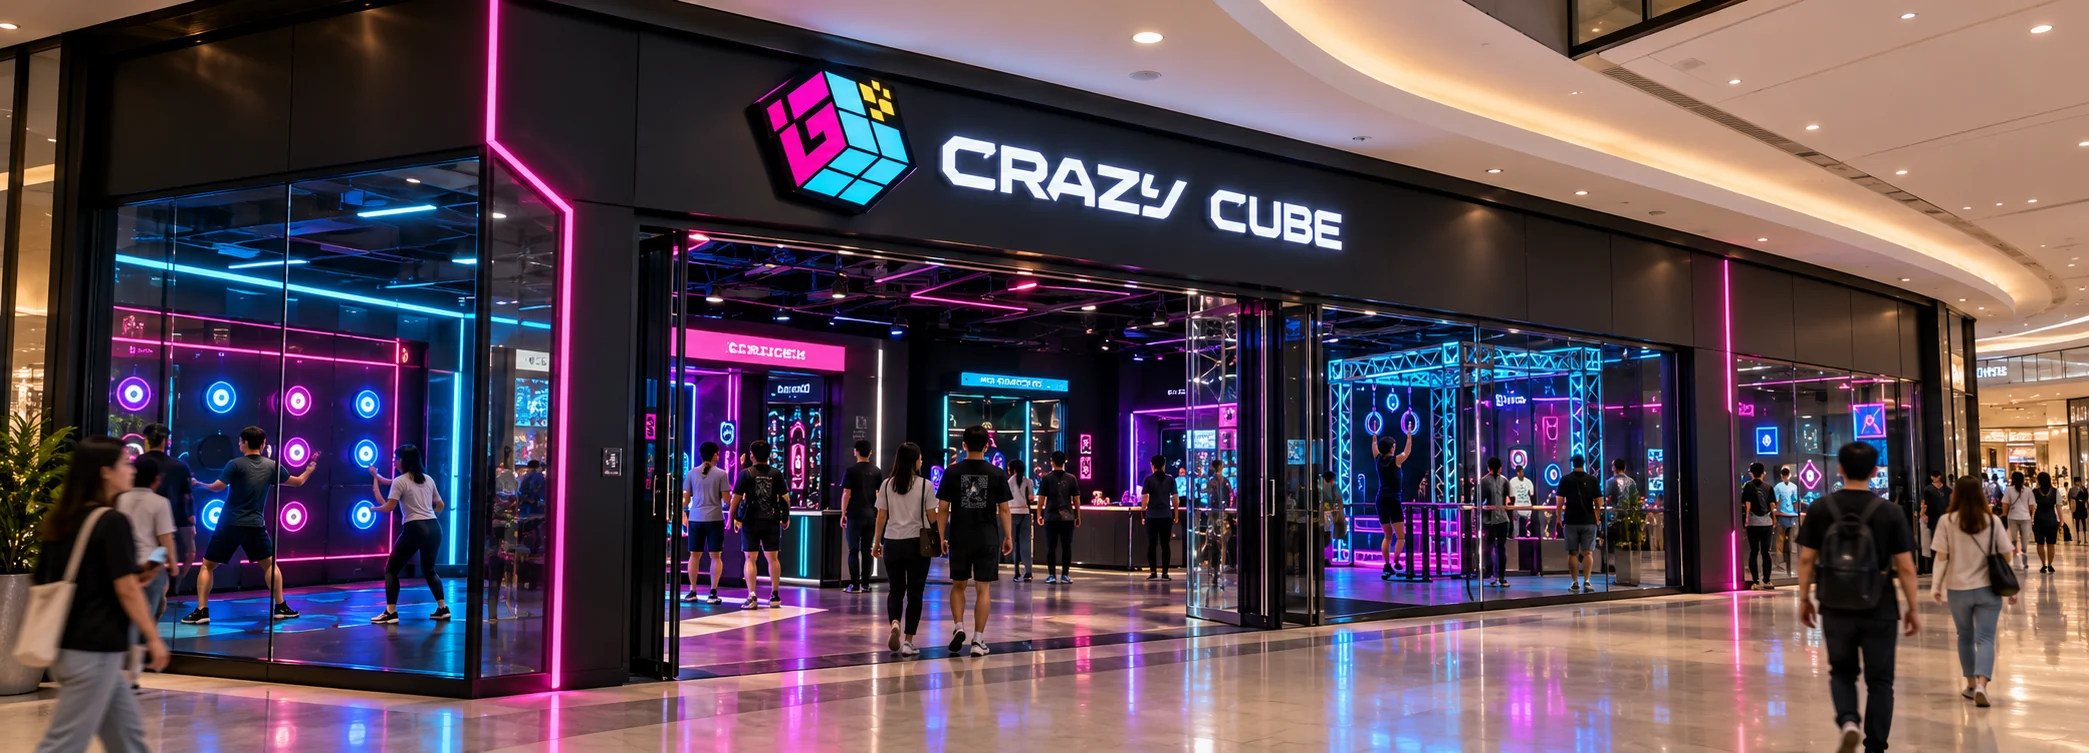
CHINA
Interactive challenge rooms and social spaces in a shopping-centre setting.
Questions before you start.
What is the Toronto venue arrangement?
The catalogue describes arcade gaming on the first floor and CrazyCube challenges on the second.
What are the documented size and game count?
Approximately 300 m² and eight different game types.
Can this approach work in a different space?
The project offers inspiration. Discuss the layout and selected games around your own site and audience.
What the catalogue documents.
The Toronto overview is based on the supplied product catalogue. Its size, game count and two-level arrangement are documented there. The images on this page illustrate the idea and do not identify this installation.
Documented facts.
- Toronto city-centre location described in the catalogue.
- Approximately 300 m² and eight game types.
- First-floor arcade and second-floor CrazyCube.
- Scores and rankings after play.
16-page catalogue · p3. Current operating status, exact address and full installation photo records are not confirmed in the supplied materials.
Request Project ReferencesTURN YOUR SPACE INTO
A CHALLENGE DESTINATION.
Tell us about your location, space and project goals.
