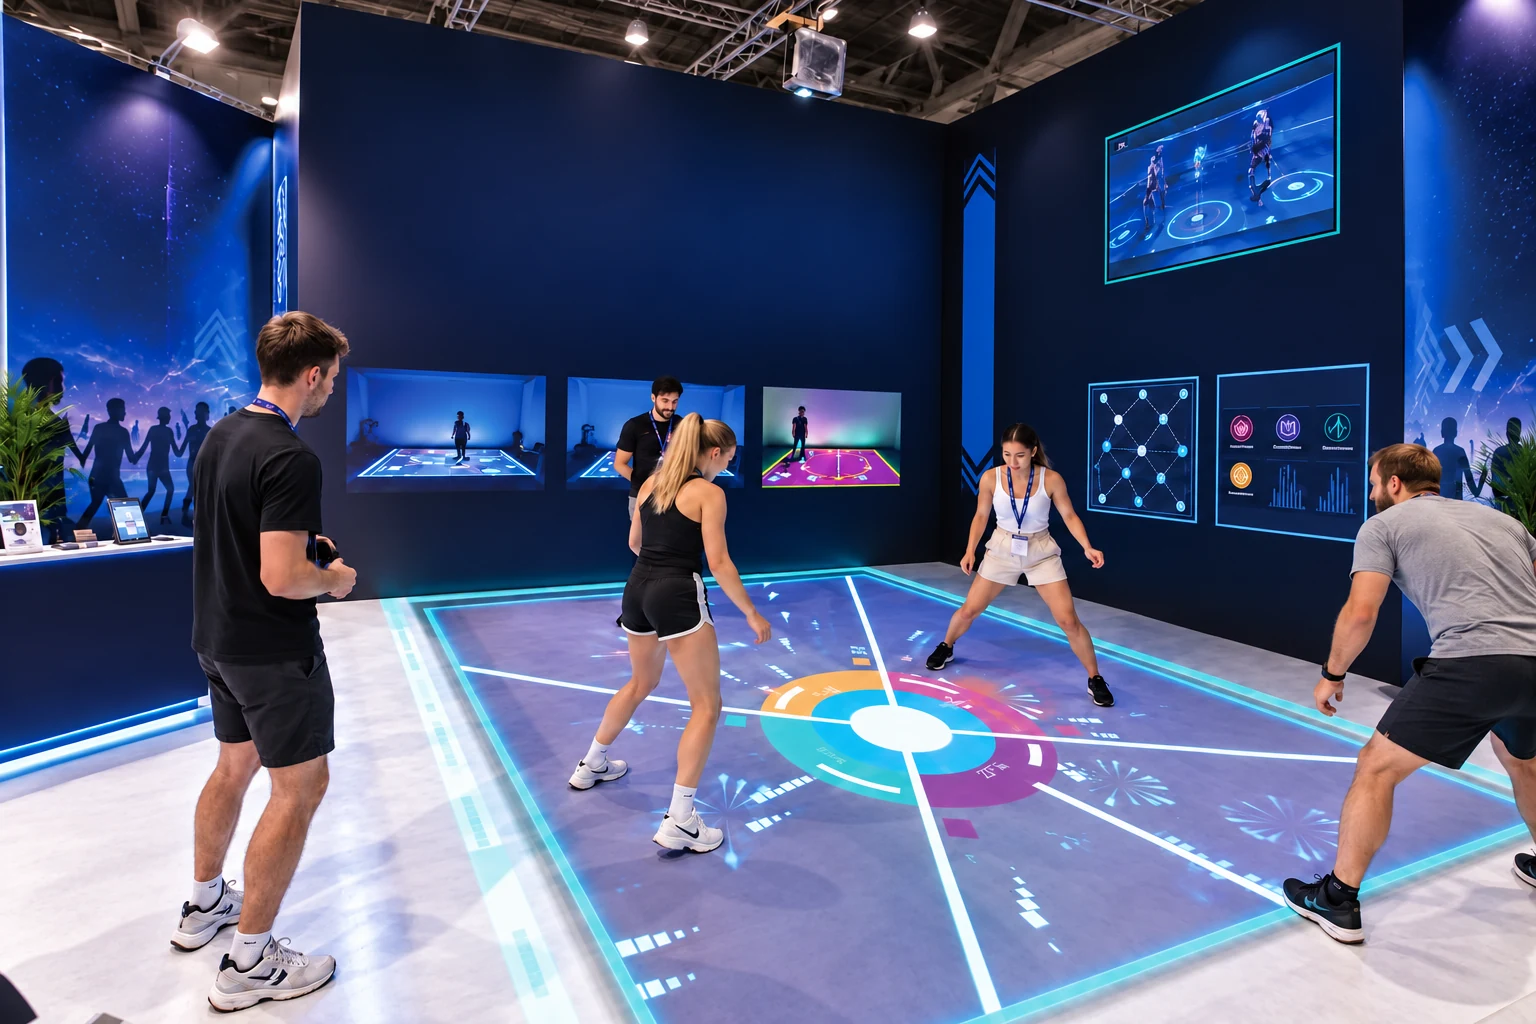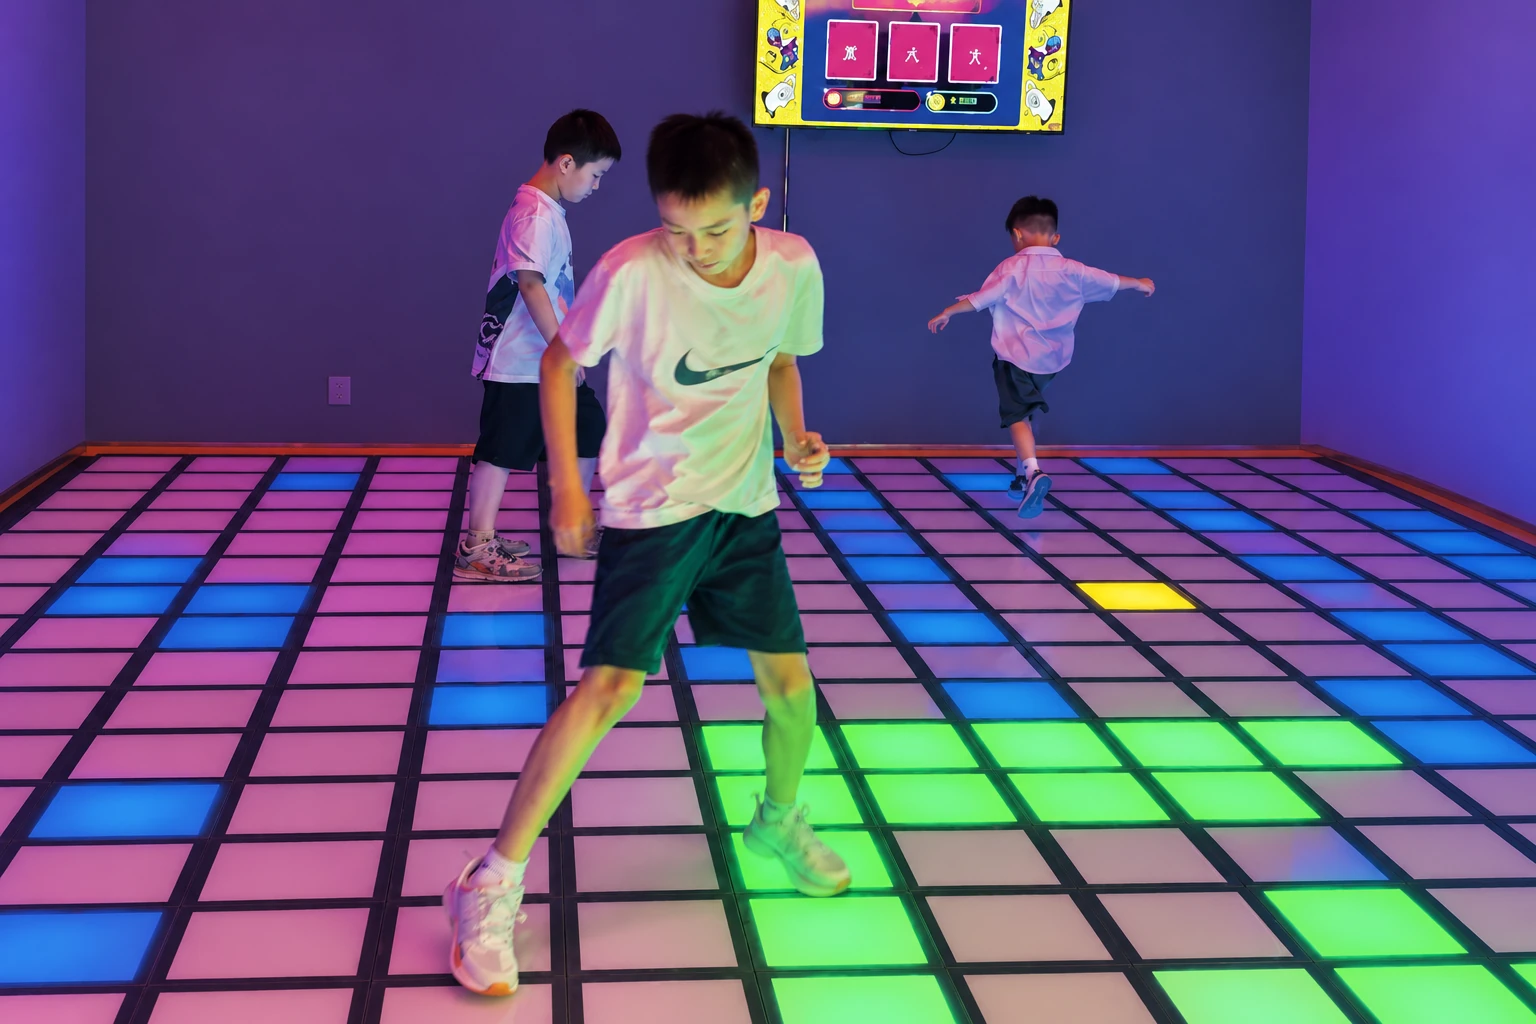
Players in the room.
The catalogue describes multiple real participants taking part together.
REAL PEOPLE. A SHARED DIGITAL SPACE.
Real players interact together in a virtual 3D space.
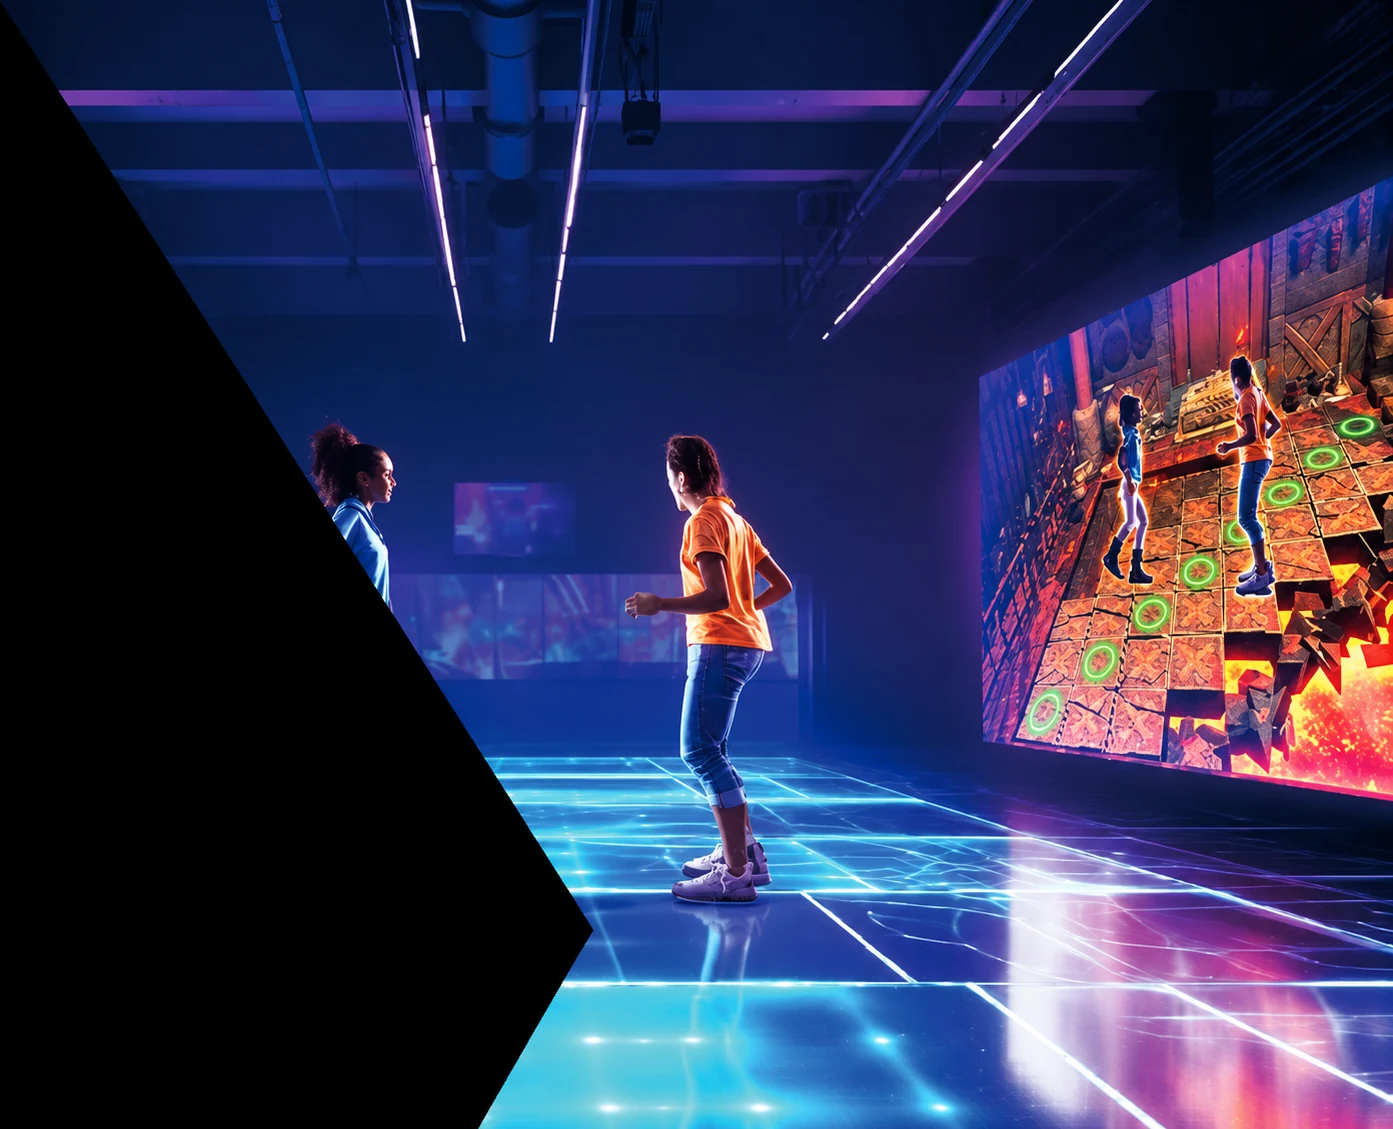
Challenge focus
Catalogue group-size reference
Catalogue room-area reference
16-page catalogue · p15. Reference values for initial planning; final configuration is confirmed in the proposal.
Crazy Arena is described as a mixed-reality sports entertainment experience. Multiple real players interact within a virtual 3D space, connecting physical participation with a shared digital environment. The source gives a 2–8-player reference and a 40–50 m² room area. It does not specify a universal mission list, tracking method or required wearable package; these should be confirmed in a product demonstration.
The catalogue describes multiple real participants taking part together.
The shared digital environment connects the group’s physical participation.
Conceptual relationship only; the wireframe is not a software screenshot or tracking specification.
Enter the play area so the group can participate in the shared virtual 3D experience. Interact according to the supplied game. Confirm supported content, tracking and player equipment before installation.
Which games and missions are supplied?
What tracking and interaction equipment is included?
What does each participant use or wear?
The brochure does not establish these details. Request a demonstration for the proposed installation.
Review the demonstration and instructions for the actual mixed-reality package offered.
Enter the play area so the group can participate in the shared virtual 3D experience.
Interact according to the supplied game. Confirm supported content, tracking and player equipment before installation.
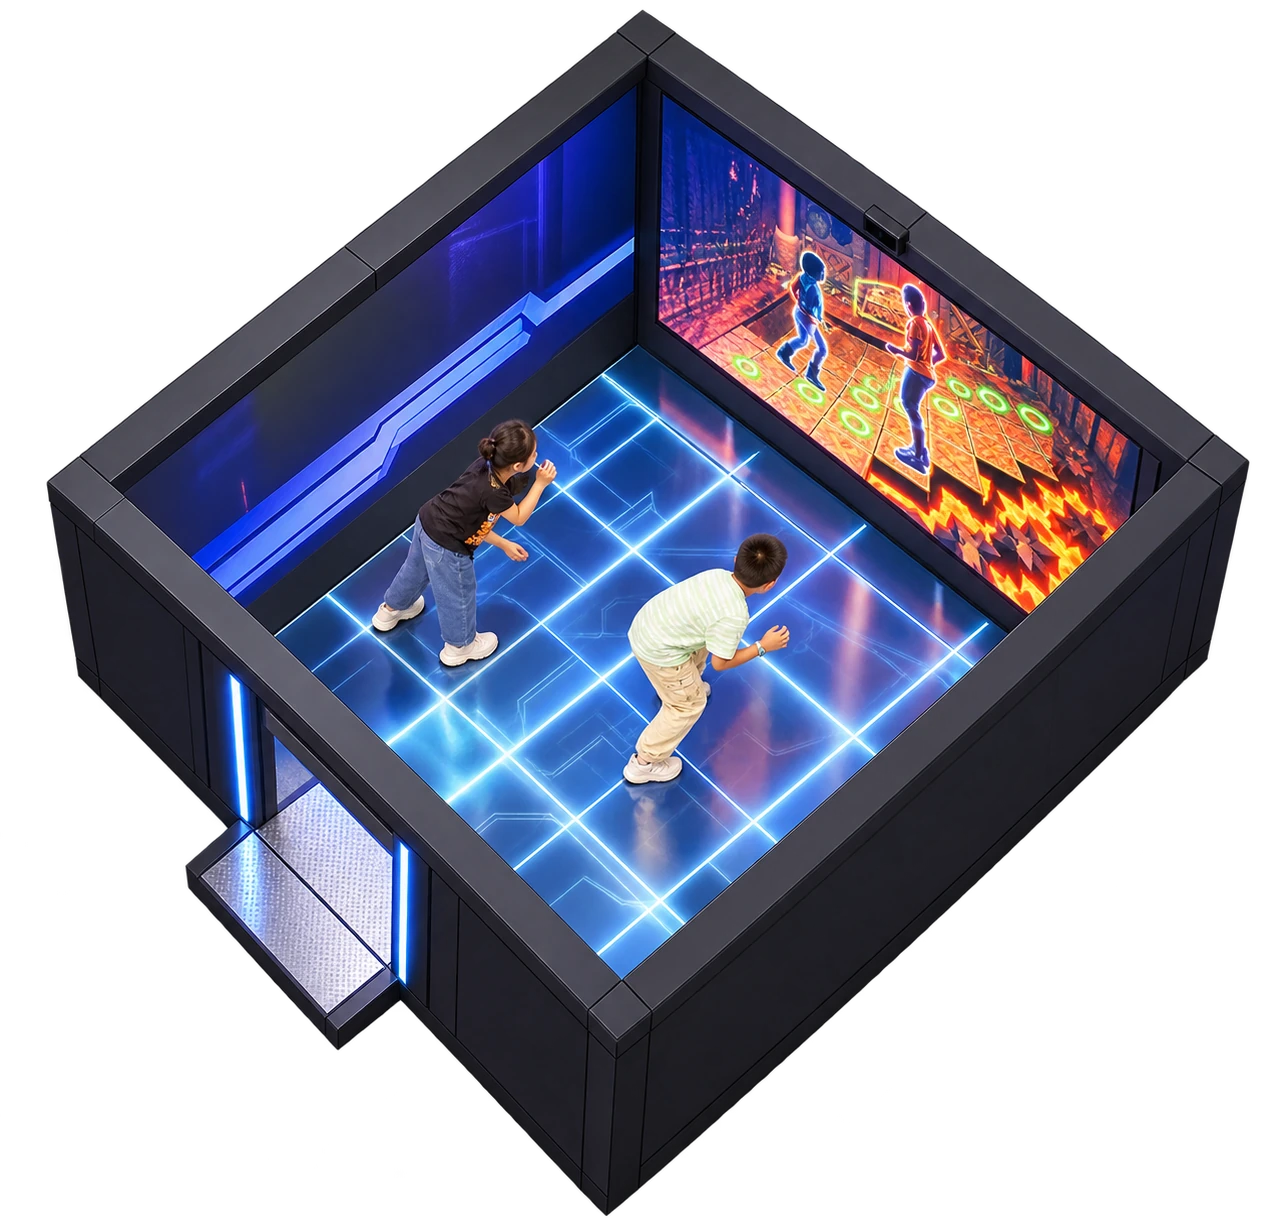
CC / 05See the supplied Crazy Arena room concept before discussing a site-specific configuration.
The concept shows the room arrangement. Final length, width, height, equipment clearances and access depend on the supplied model and your site.
Supplied CrazyCube room concept collection · October 2026 · v1 · October 2026
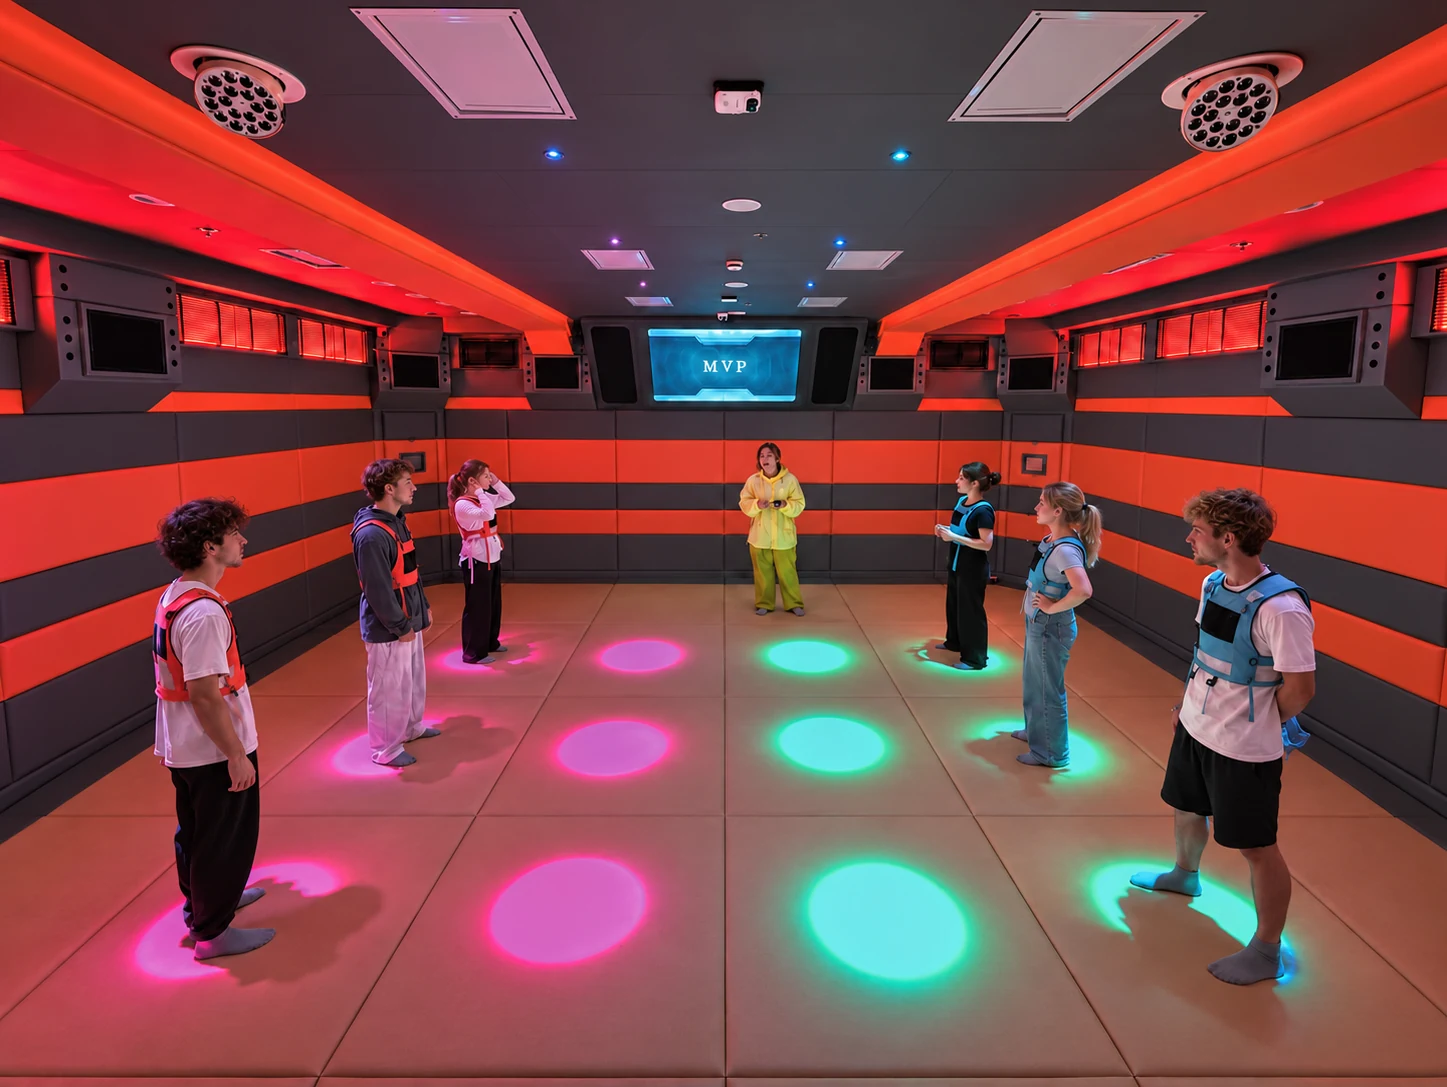
The catalogue recommends 40–50 m² for 2–8 players. A room reference is a starting point; equipment footprint, access and circulation need a site-specific layout.
Confirm the supplied model and game/control package in a demonstration.
Review the equipment footprint, player clearance, access and movement space in the floor plan.
Ask for confirmed power, installation and operating requirements for the selected configuration.
Real players interact together in a virtual 3D space.
The catalogue lists 2–8 players and 40–50 m². Final equipment footprint and access are confirmed in the proposal.
Ask for a demonstration of the supplied model, the game/control configuration and the site requirements.
Share your location, usable area and floor plan to start a product-specific discussion.