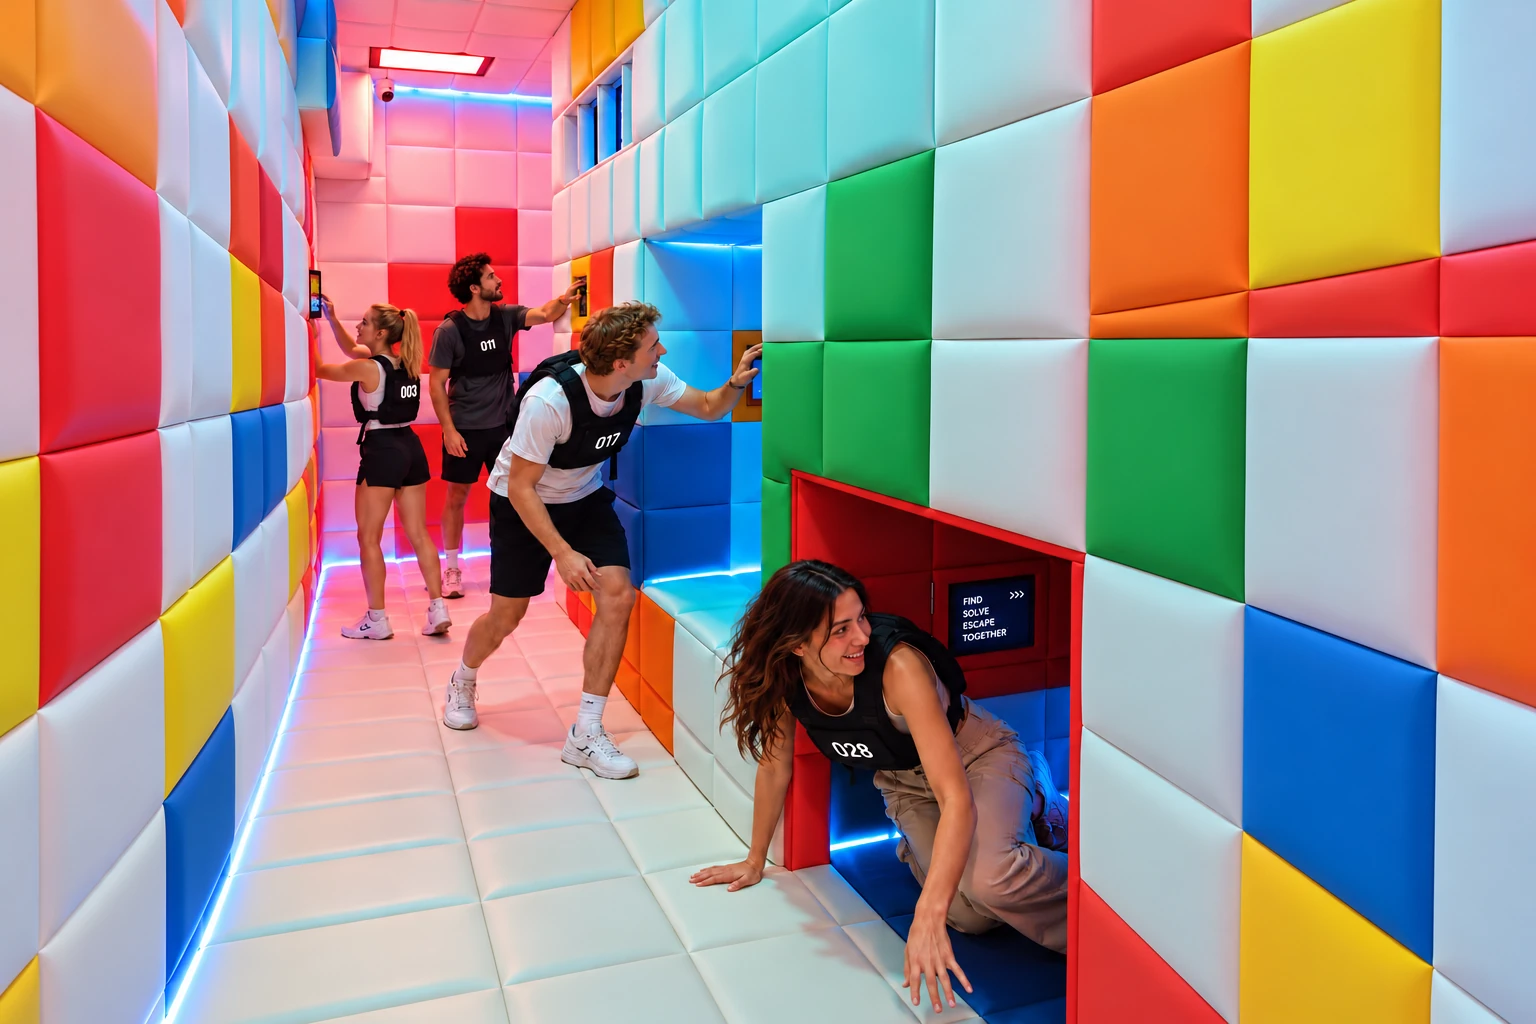
Multi-level maze / Physical exploration

Crazy Asylum.

GET LOST. FIND YOUR WAY.

Climb, crawl and explore a padded maze. Find the exit before time runs out.
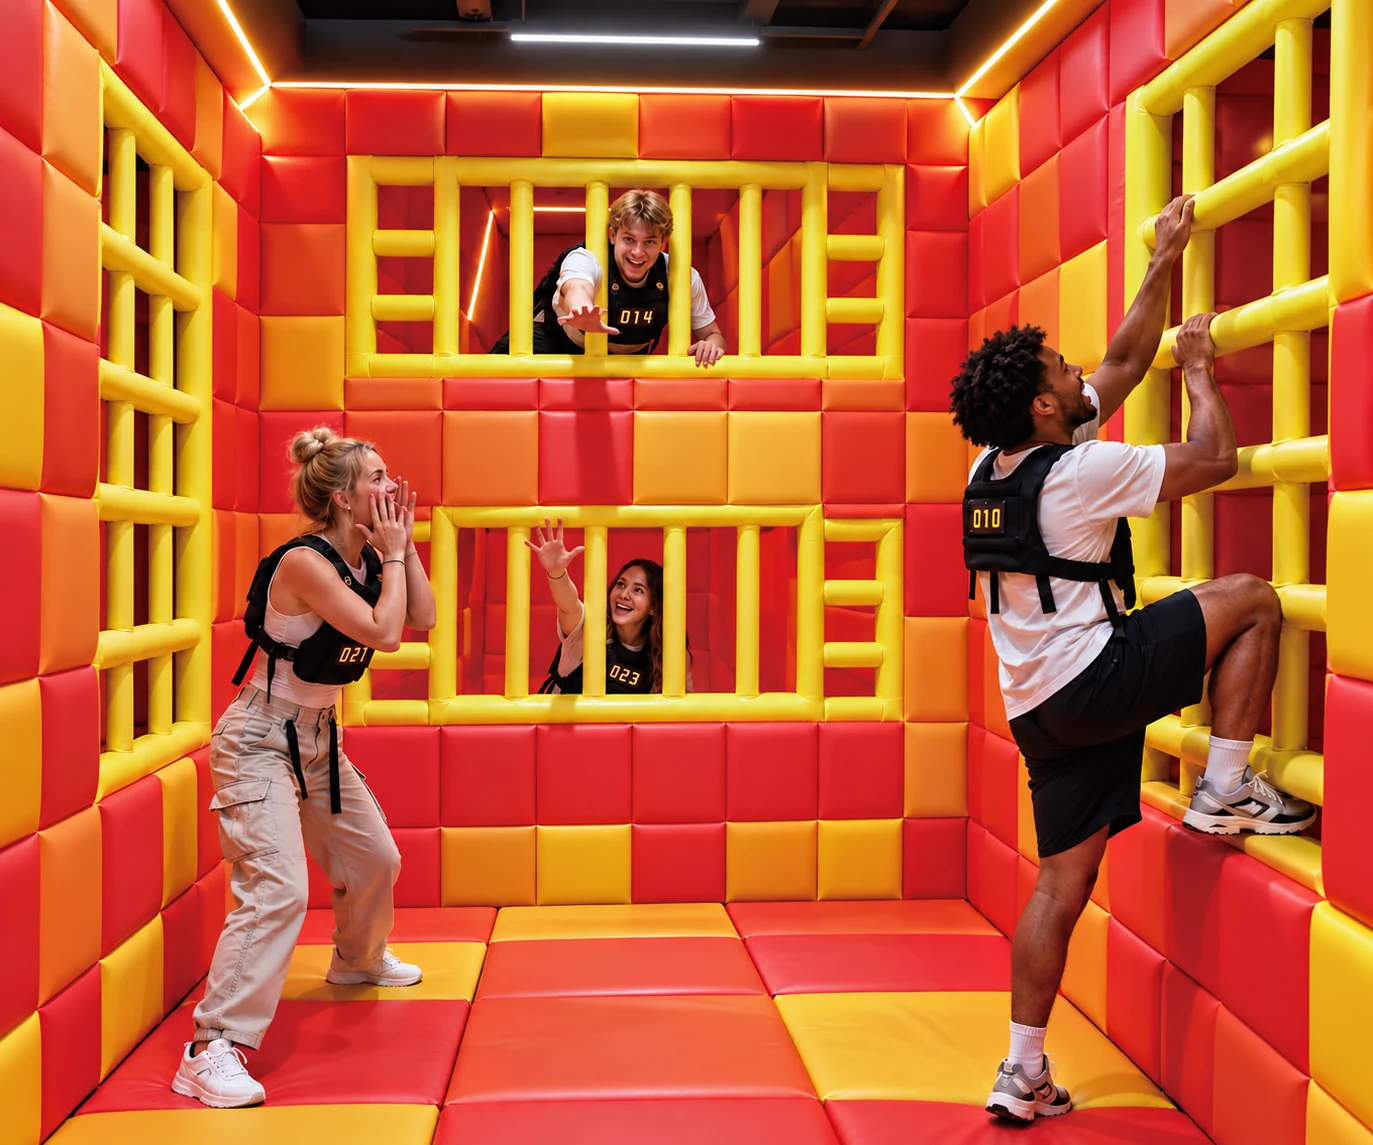
Crazy Asylum / padded maze — restored catalogue photograph
CLIMB / CRAWL / EXPLORE
CRAZYCUBE / CRAZY ASYLUM6 PLAYERS 30–40 m² ROOM REFERENCE
Action

Challenge focus

6 players

Catalogue group-size reference

30–40 m²

Catalogue room-area reference

16-page product catalogue · p10. Reference values for initial planning; final configuration is confirmed in the proposal.

The maze / Three ways to move

A route for
your whole body.

A multi-level padded maze turns the search for an exit into a physical challenge. Players climb, crawl and explore different routes while working within a time limit. Direction, quick reactions and physical effort all shape the journey.

Movement guide · not a floor plan
01

Change your level.

Climb through the padded maze to explore routes at different levels. Physical movement is part of finding the way through.

Physical effort + coordination
THE OBJECTIVE

Find
your way
out.

Direction meets reaction

More than
a walking maze.

Climbing and crawling make the journey physical. Exploring the routes brings judgement and a sense of direction into the same challenge.

  1. 01

    Read the routes.

    Follow the briefing and identify the maze entry and exit objective.

  2. 02

    Climb and crawl.

    Move through the multi-level arrangement using climbing and crawling.

  3. 03

    Find the exit.

    Explore the routes to reach the exit before the time limit.

The catalogue specifies a time limit; its duration and the final route depend on the supplied configuration.

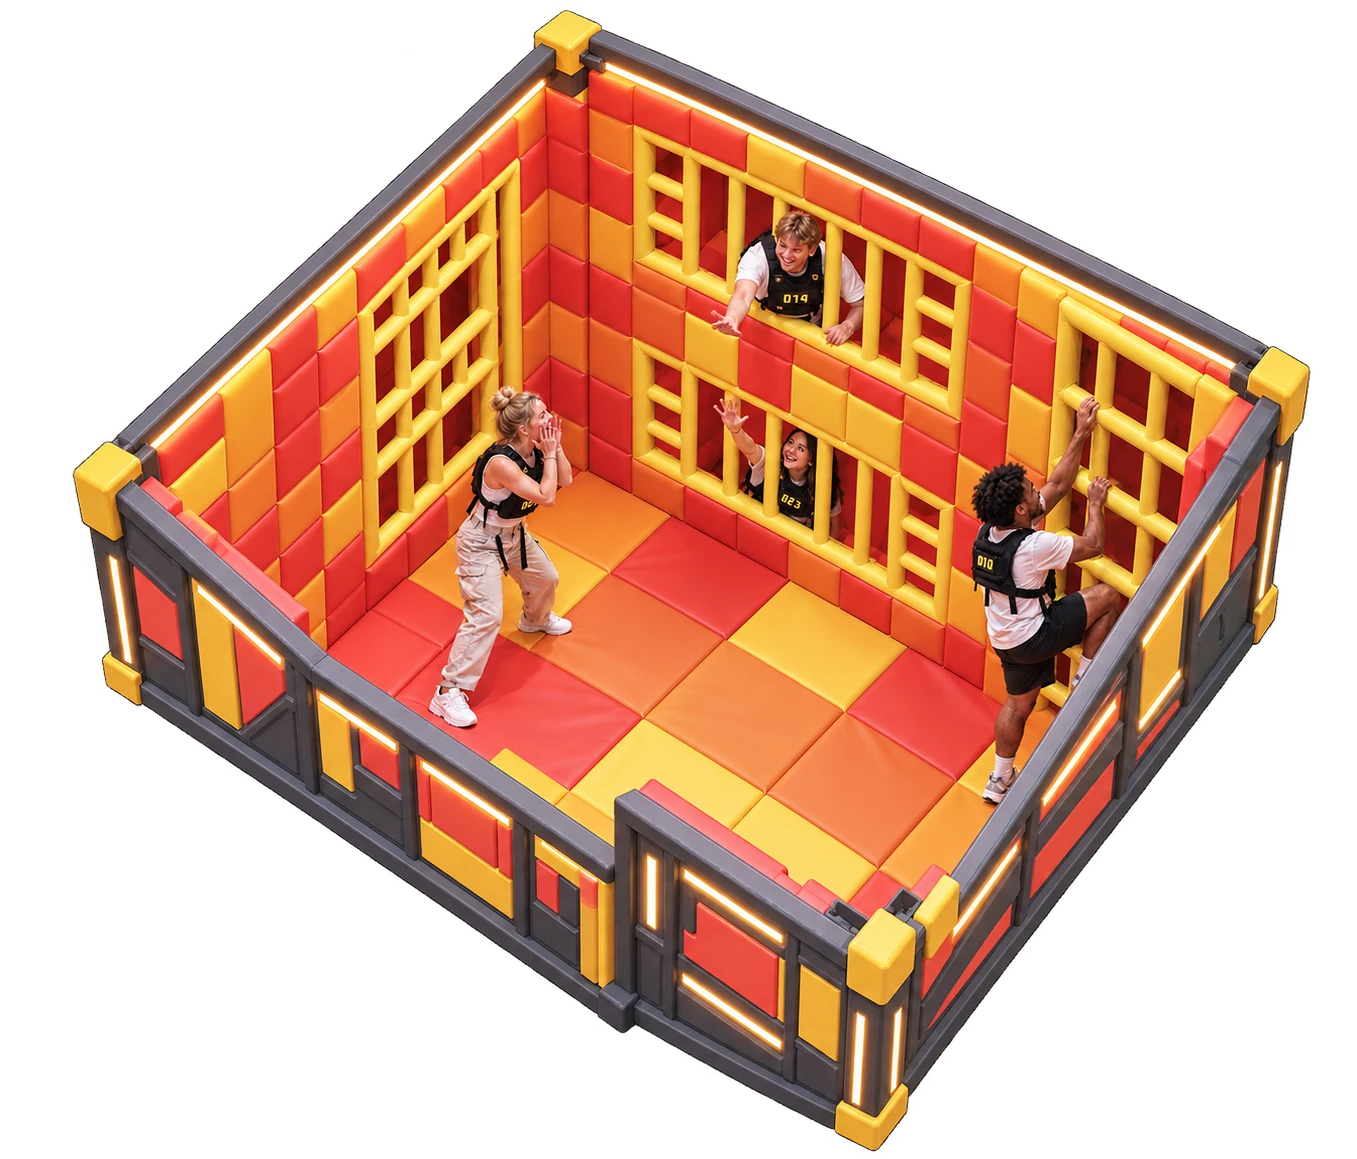
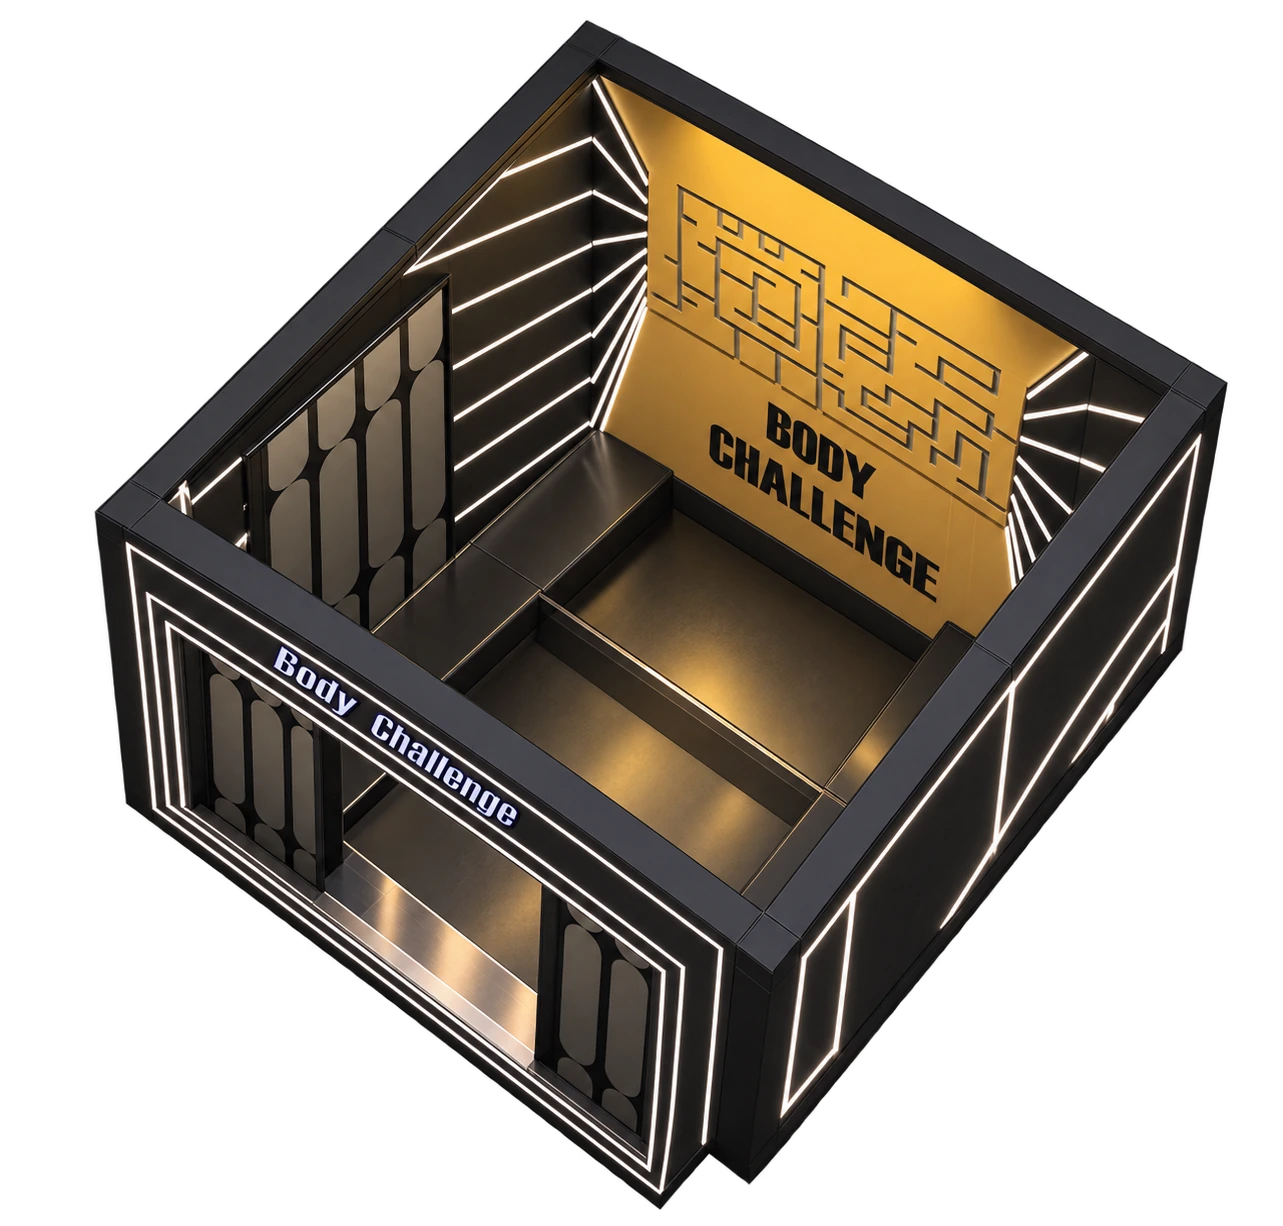
Crazy Asylum room concept, complete isometric view
The room / Complete concept view

Inside
the layout.

See the supplied Crazy Asylum room concept before discussing a site-specific configuration.

30–40 m²This scheme’s room-area reference
  • Colour-grid wall panels
  • Red and yellow floor zones
  • Open central activity area

Gameplay and group-size references follow the 16-page catalogue. Confirm the full equipment arrangement, controls and dimensioned drawings for your site.

Supplied CrazyCube room concept collection · October 2026 · v1 · October 2026
From game to layout

Plan for
Crazy Asylum.

The catalogue recommends 30–40 m² for 6 players. A room reference is a starting point; equipment footprint, access and circulation need a site-specific layout.

01

Review the complete maze route, entry, exit and level changes for the selected model.

02

Confirm the ceiling height, padded surfaces, access and observation positions.

03

Plan briefing and waiting space outside the 30–40 m² room reference.

Useful answers

Crazy Asylum questions.

What is the goal?

Find the exit of the multi-level padded maze within the time limit.

Is the exact route shown in the room concept?

The supplied view illustrates the room arrangement. Request the complete route, levels and dimensioned drawings for your installation.

What is the game duration?

The catalogue specifies a time limit but does not give its duration. Confirm the supplied settings and operating procedure.

Bring Crazy Asylum
to your venue.

Share your location, usable area and floor plan to start a product-specific discussion.