
Shared control
Players influence the platform together.
A SMALL TILT. A NEW DIRECTION.
Tilt a shared platform to guide a red ball into the target hole.
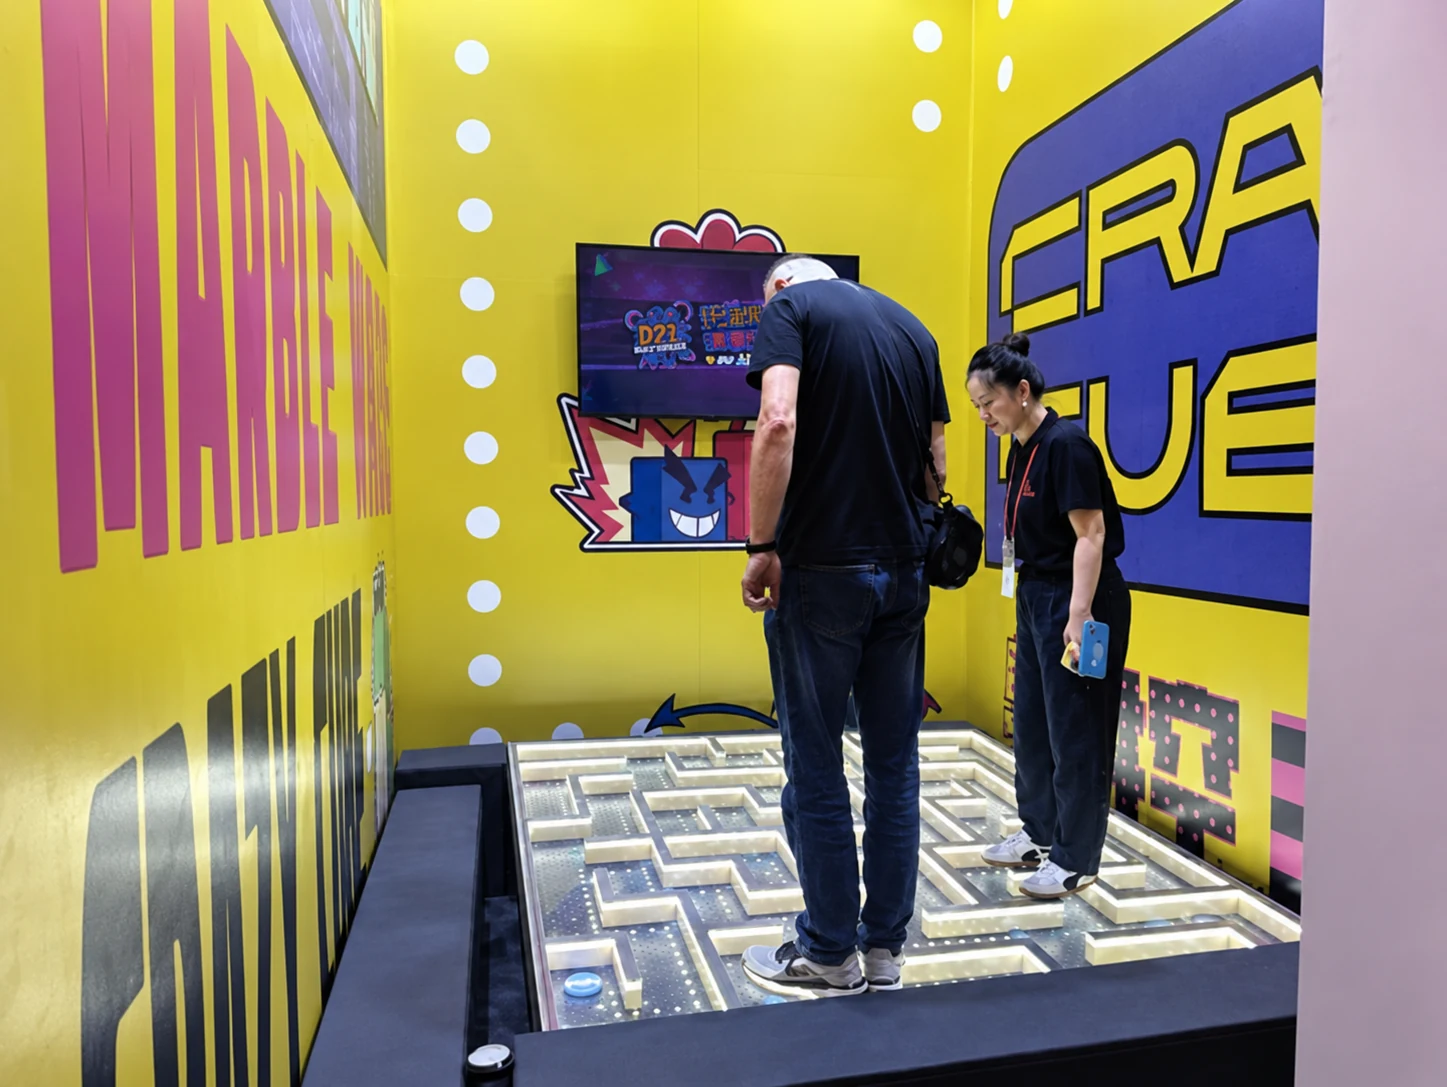
The team works together to steer a red ball across a tilting surface. Rather than memorising a floor pattern, players coordinate the platform’s slope to guide the ball into a designated hole.
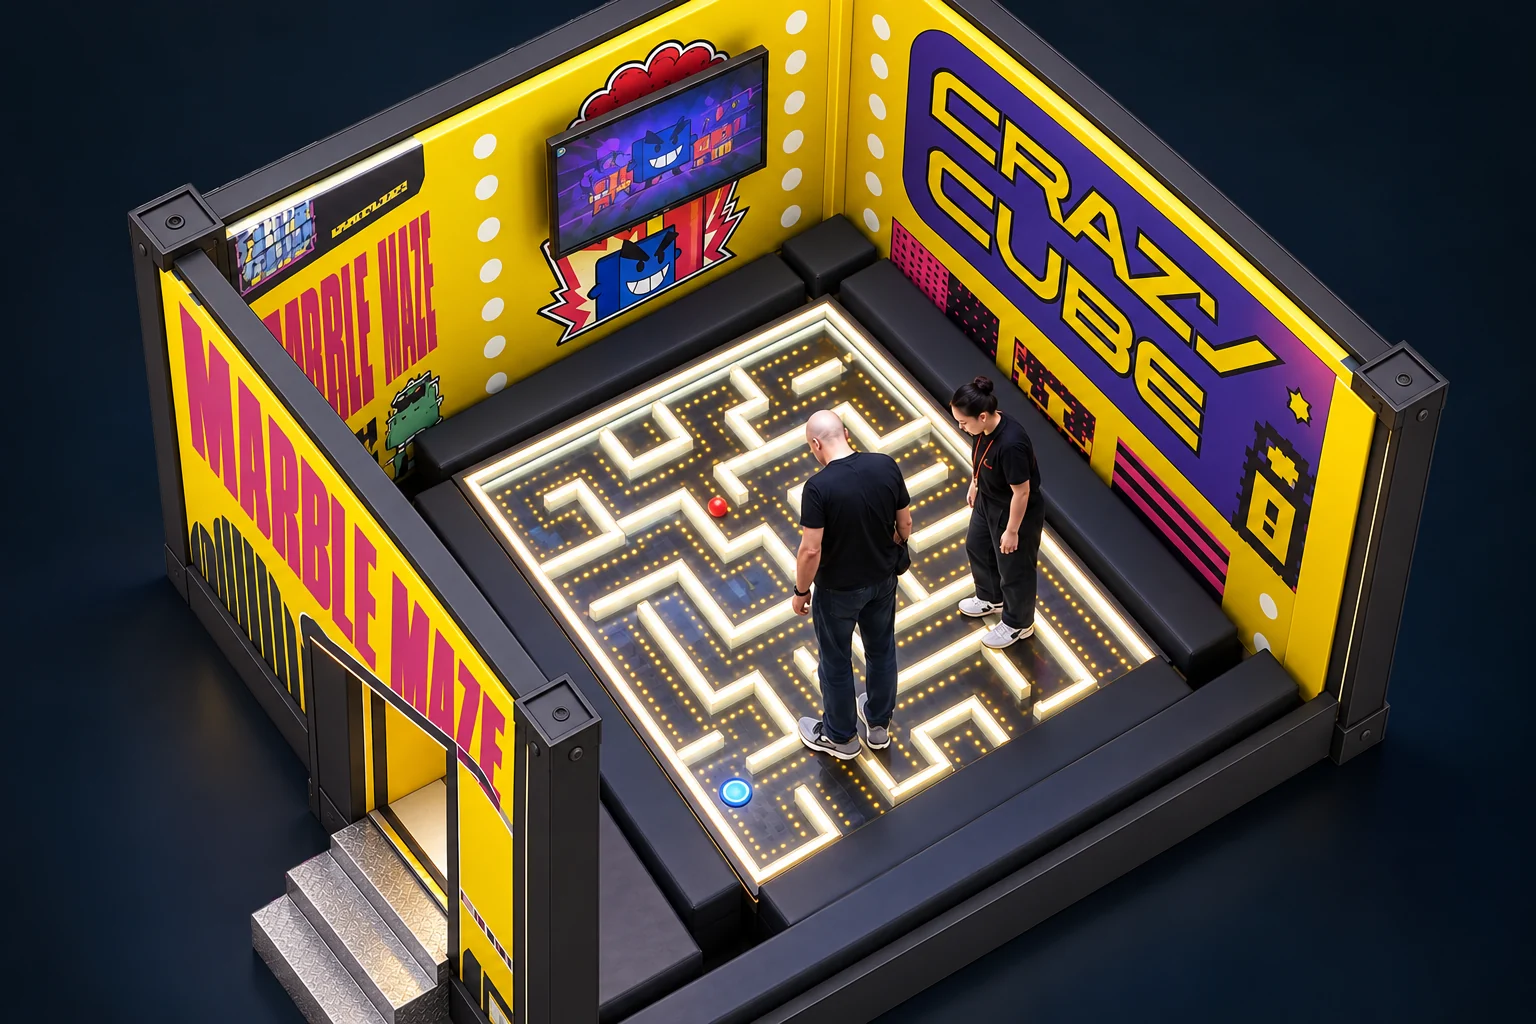
Identify the designated hole and the ball’s starting position.
The team works together to steer a red ball across a tilting surface. Rather than memorising a floor pattern, players coordinate the platform’s slope to guide the ball into a designated hole.
Identify the designated hole and the ball’s starting position.
The team works together to steer a red ball across a tilting surface. Rather than memorising a floor pattern, players coordinate the platform’s slope to guide the ball into a designated hole.
Work together to tilt the platform and guide the red ball.
The team works together to steer a red ball across a tilting surface. Rather than memorising a floor pattern, players coordinate the platform’s slope to guide the ball into a designated hole.
Adjust the slope until the ball reaches the target hole.
The team works together to steer a red ball across a tilting surface. Rather than memorising a floor pattern, players coordinate the platform’s slope to guide the ball into a designated hole.
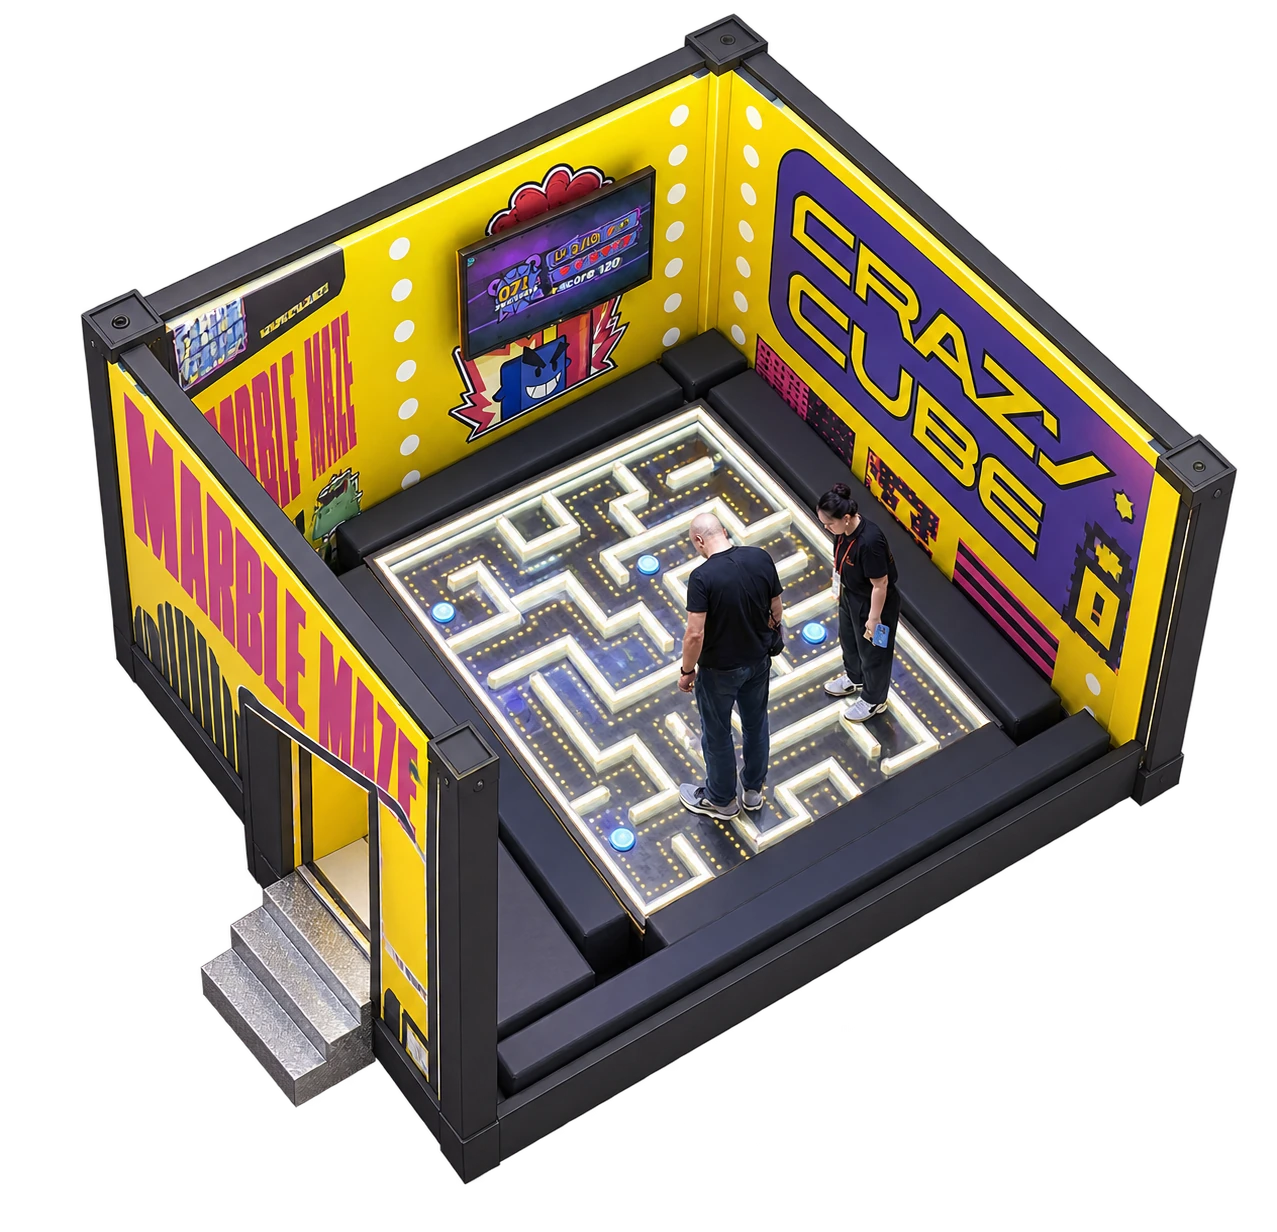
See the supplied Crazy Labyrinth room concept before discussing a site-specific configuration.
The concept shows the room arrangement. Final length, width, height, equipment clearances and access depend on the supplied model and your site.
Supplied CrazyCube room concept collection · October 2026 · v1 · October 2026
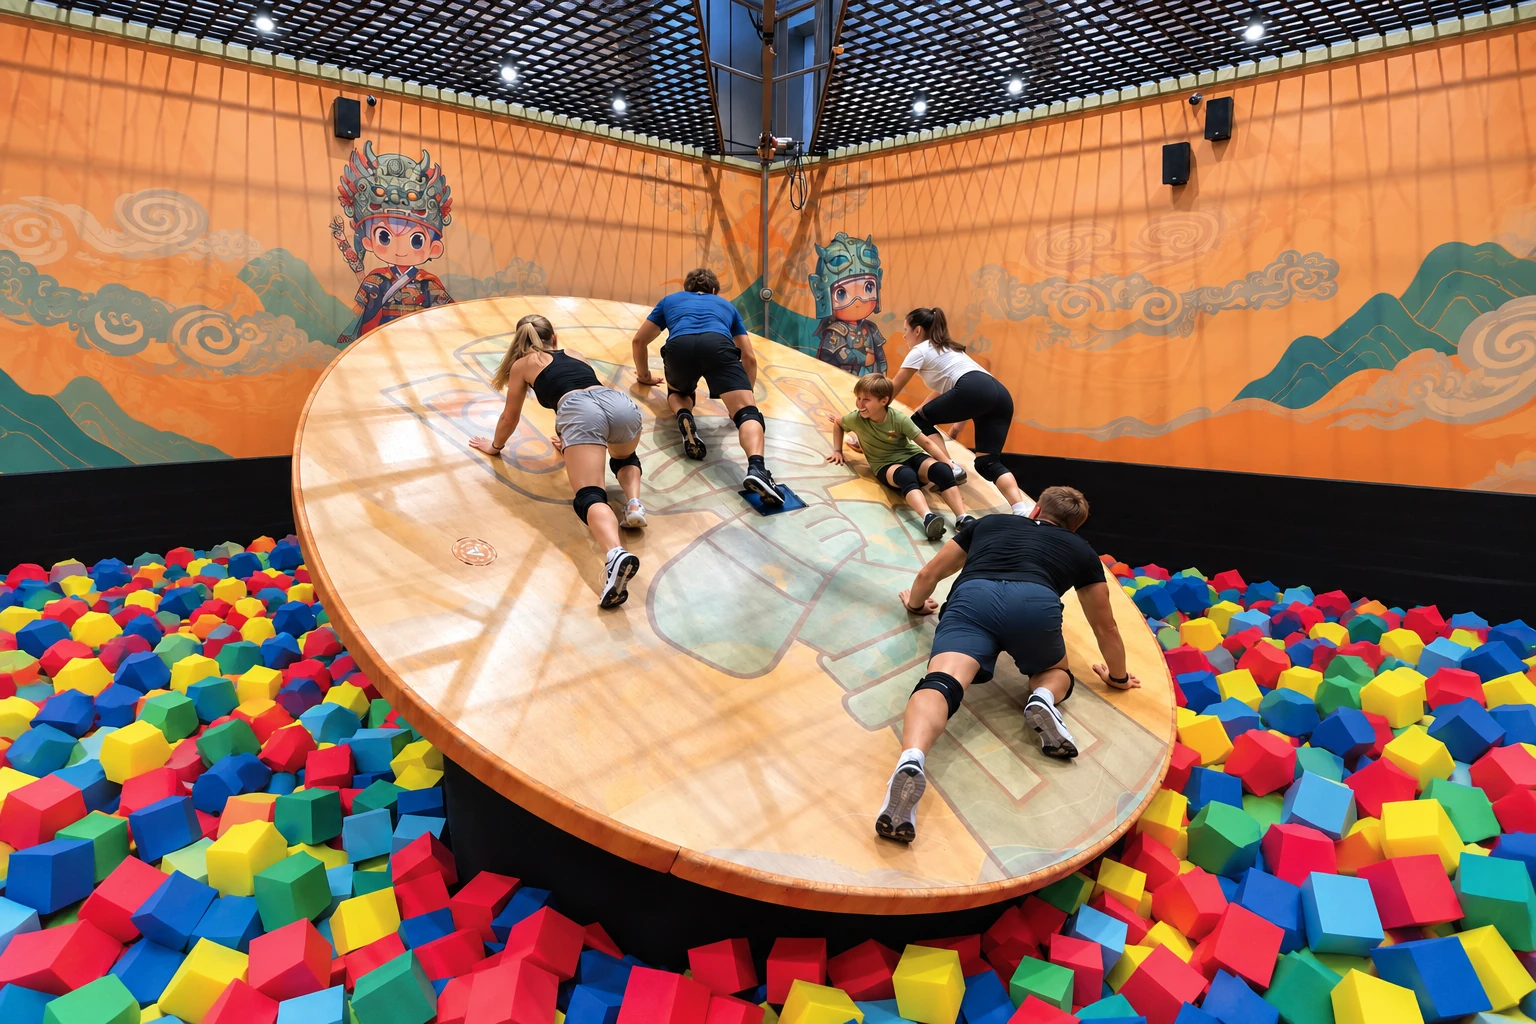
Explore another platform influenced by the group’s movements.
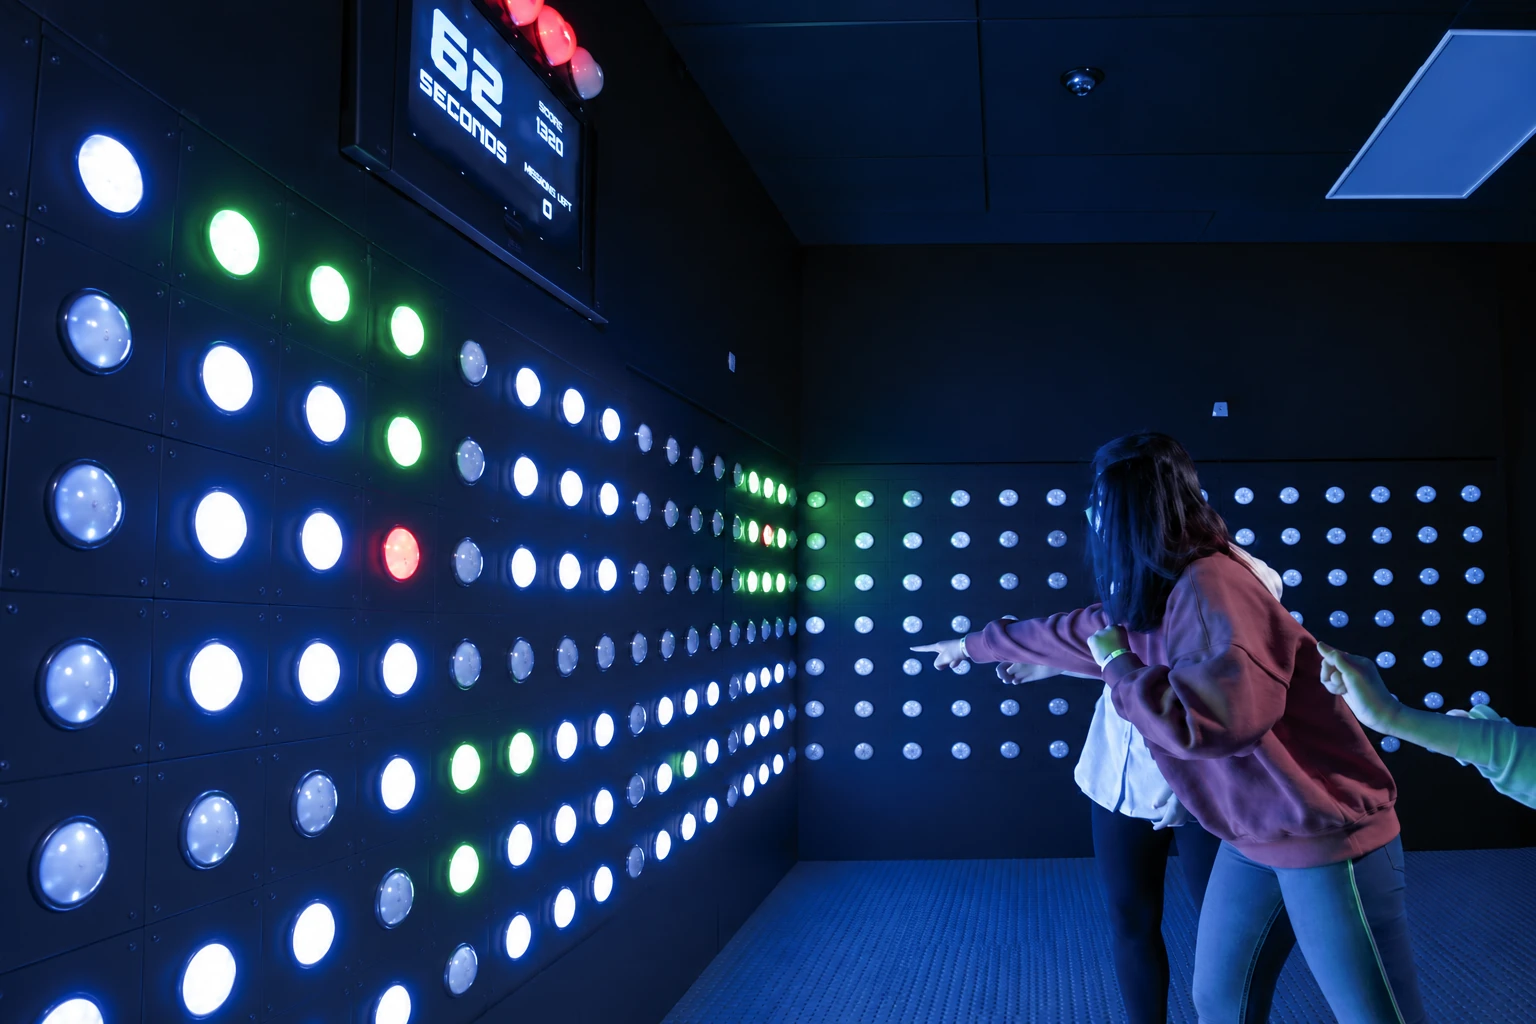
Compare ball guidance with a different maze’s colour-target rules.
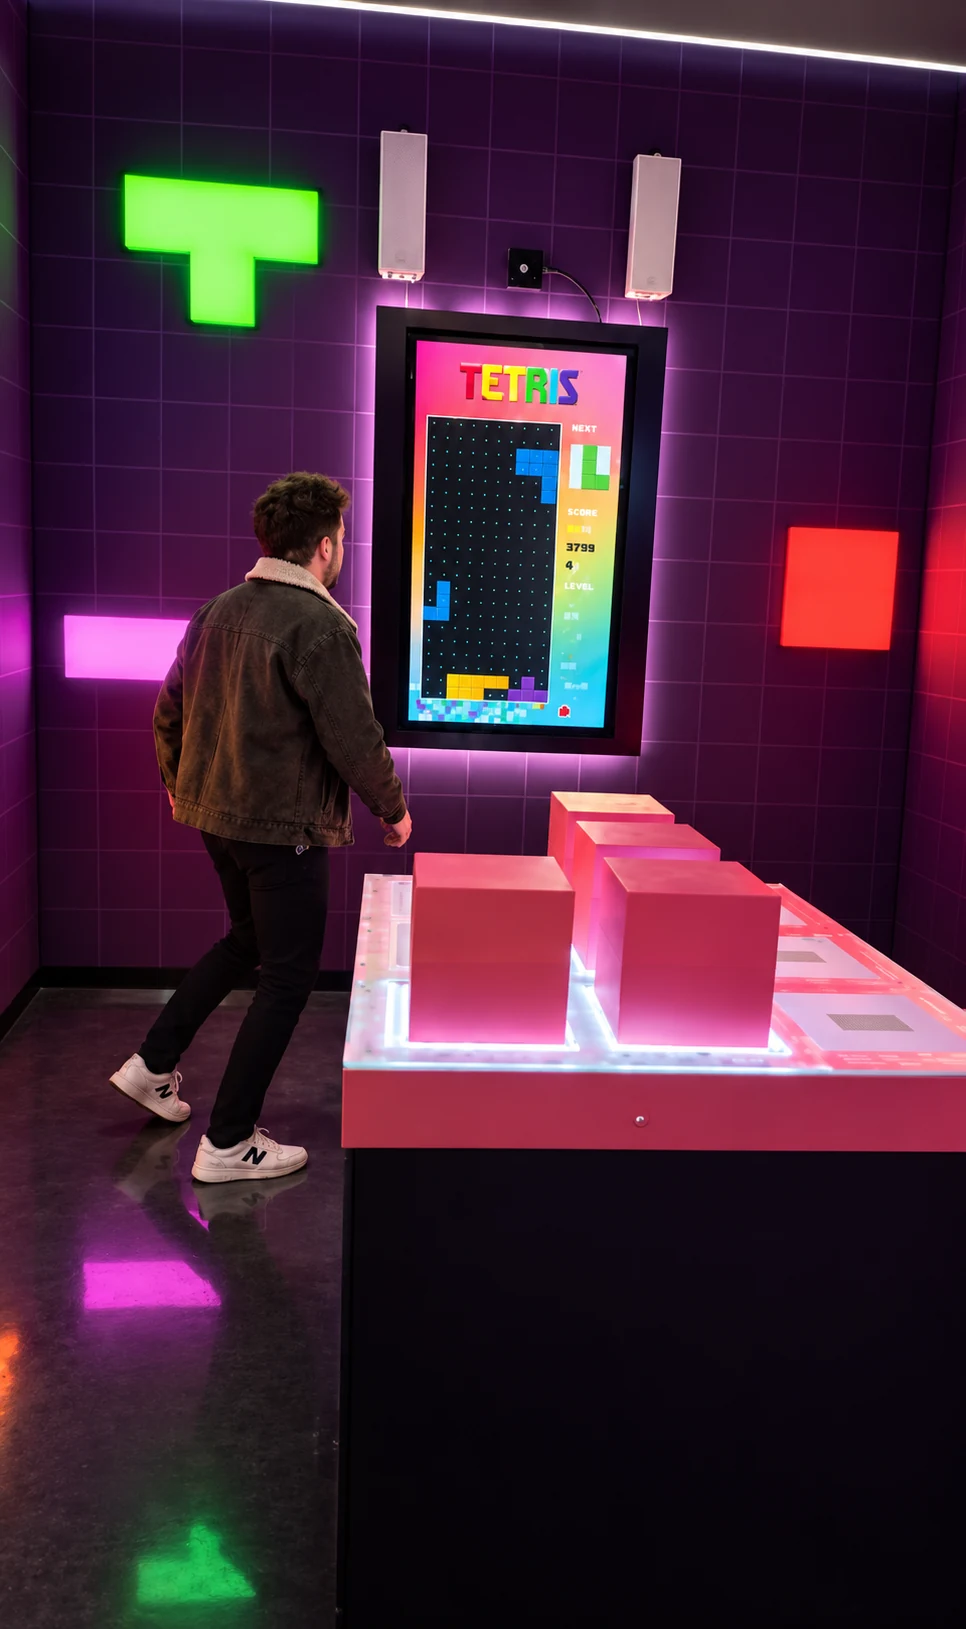
Pair a physical ball puzzle with competitive line clearing.