Virtual wall / Body positioning

Cube Crossing.

YOUR BODY IS THE ANSWER.

Match your pose to openings in a virtual wall.
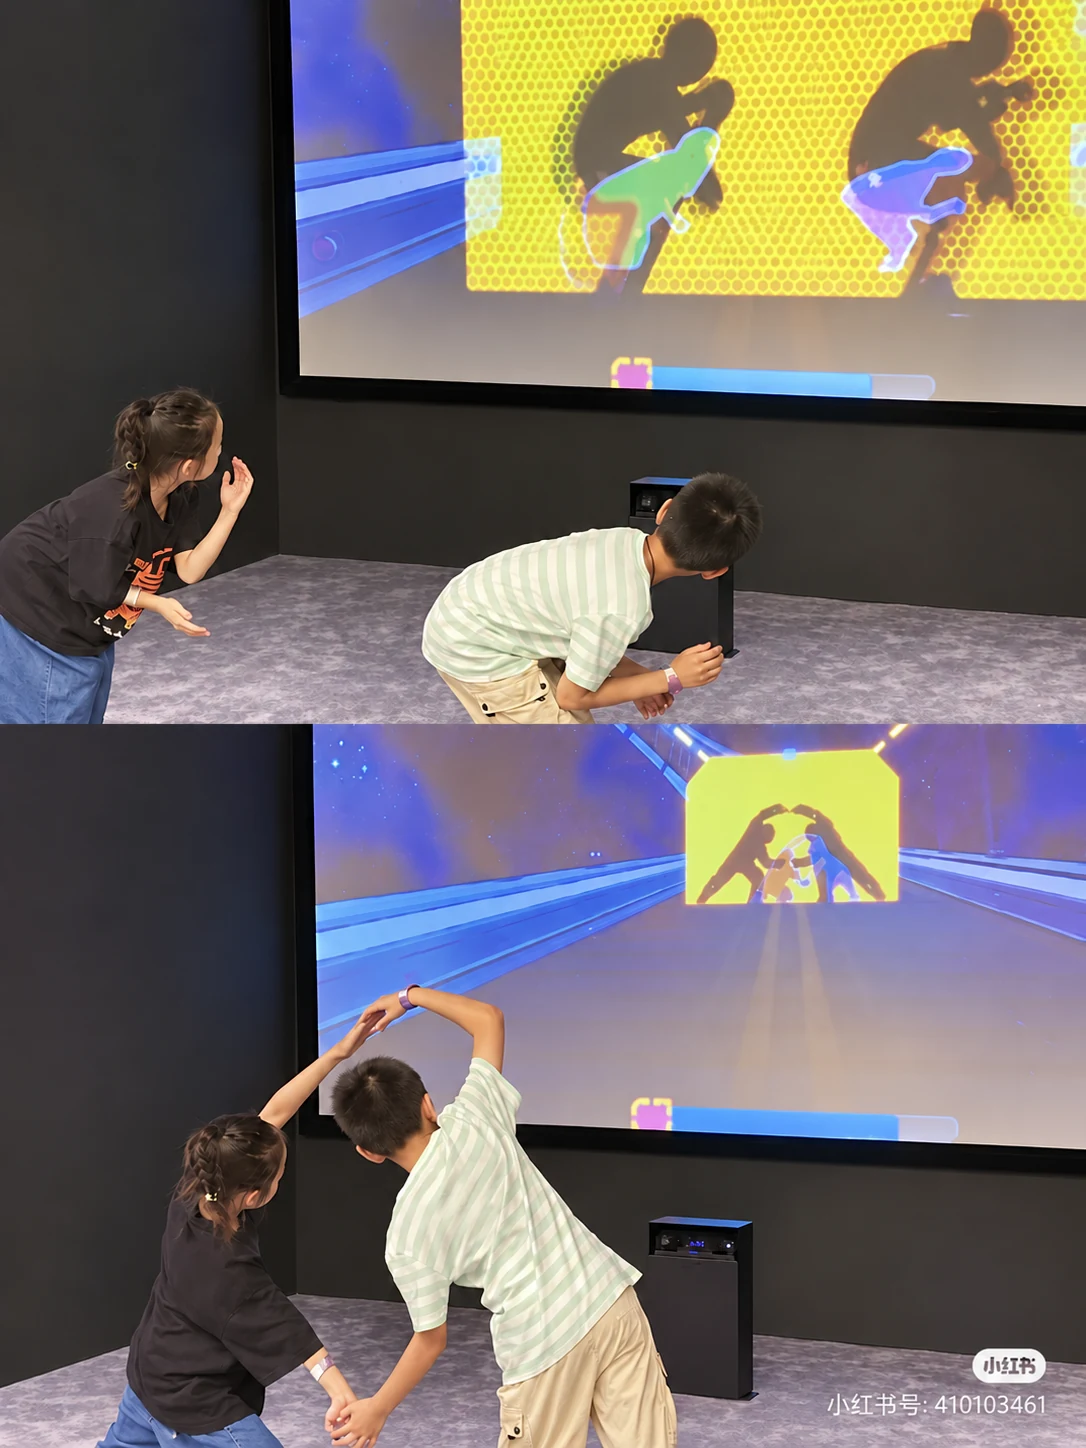
Cube Crossing / two-photo collage — restored catalogue photograph
Two catalogue viewpoints / Pose-matching experience
CRAZYCUBE / CUBE CROSSING2 PLAYERS / 10 m² SCHEME REFERENCE
Action

Challenge focus

2 players

Catalogue group-size reference

Confirm configuration

Room area · needs confirmation

Room area needs configuration confirmation: 10 m² in the 16-page catalogue; 25–30 m² in the 23-page catalogue.

16-page catalogue · p15; 23-page catalogue · p15. Reference values for initial planning; final configuration is confirmed in the proposal.

A virtual wall / A physical response

Read the shape.
Become the answer.

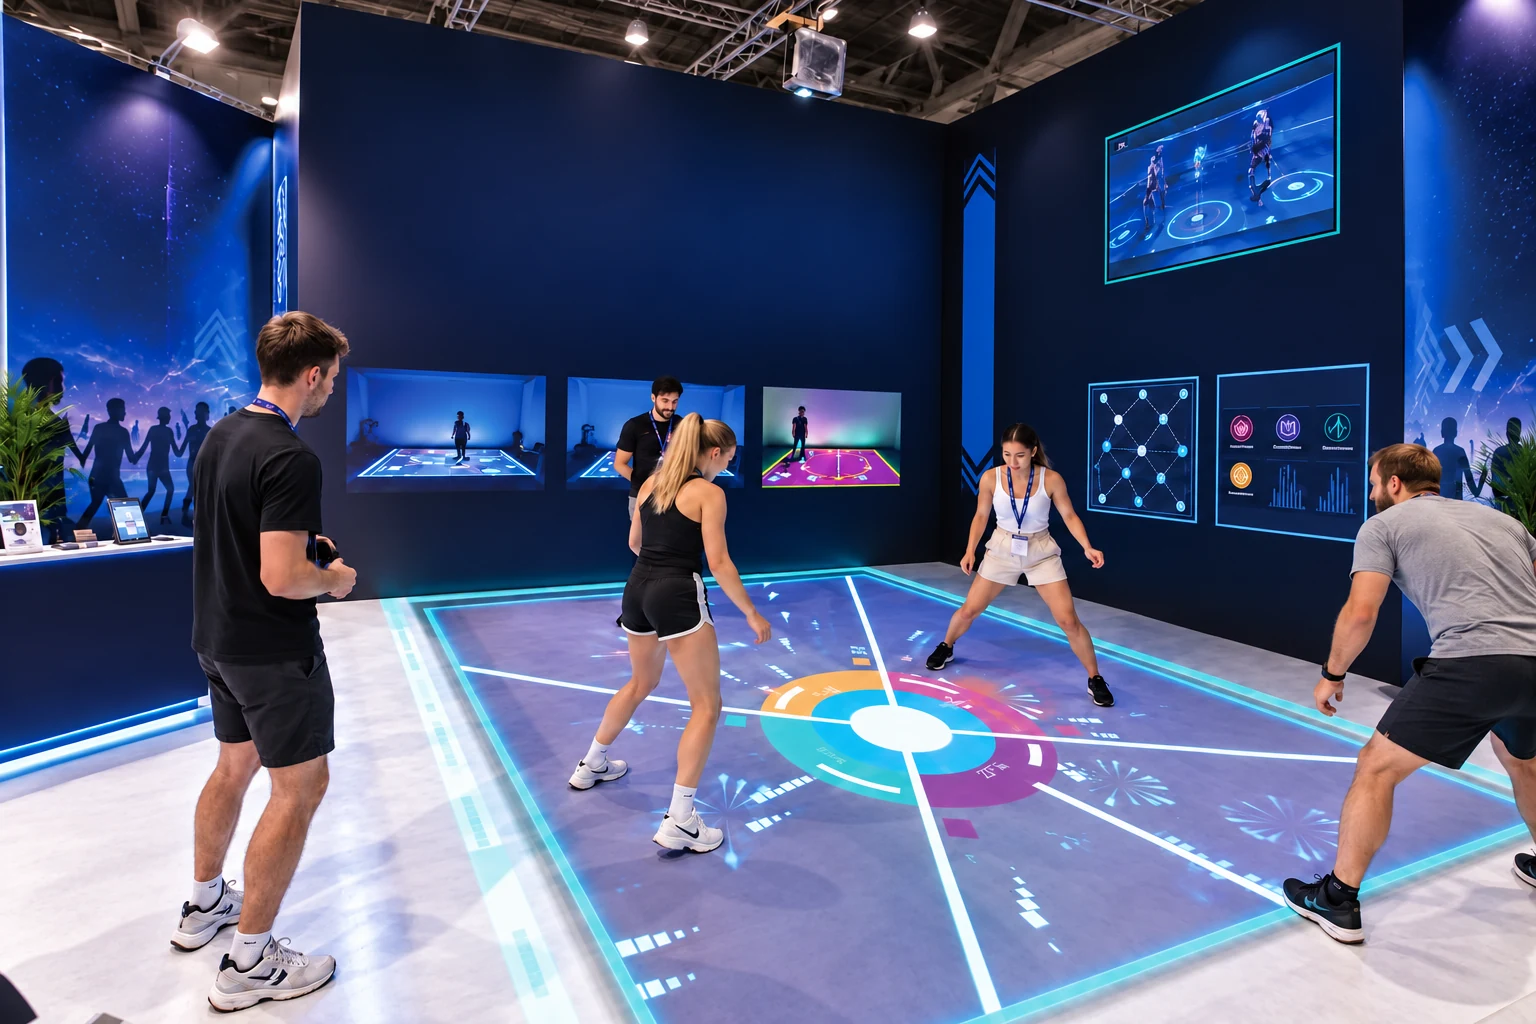
Cube Crossing turns a player’s body pose into the answer to a digital opening. Players choose a mode on the screen and stand in the interactive floor-sensing area to begin. Visual prompts show the approaching wall pattern, and the players react by matching their poses to the opening on the virtual track.

Gameplay guide · schematic, not a system screen
01 / THE CHALLENGE

Start.

Select the game mode on the screen and stand in the interactive floor-sensing area to start.

From the first cue to the objective

Screen prompt.
Whole-body response.

The challenge is described as a virtual wall simulation, with floor sensing and screen prompts. Players read the opening and adjust their body position to match it. Both catalogue editions list two players, but their room-area recommendations differ.

  1. 01

    Choose a mode and enter the sensing area.

    Select the game mode on the screen and stand in the interactive floor-sensing area to start.

  2. 02

    Read the approaching opening.

    Read the approaching patterned opening on the virtual track. The prompt shows the pose you need to match.

  3. 03

    Match your pose to the pattern.

    Adjust your body position to fit the opening. Confirm mode, tracking layout and final space requirements for the supplied configuration.

On the screen

A virtual track shows the approaching patterned opening.

In the room

Players stand in the sensing area and match their body positions to the prompt.

The catalogue does not specify recognition limits or control mapping. Review the supplied model and modes in a demonstration.

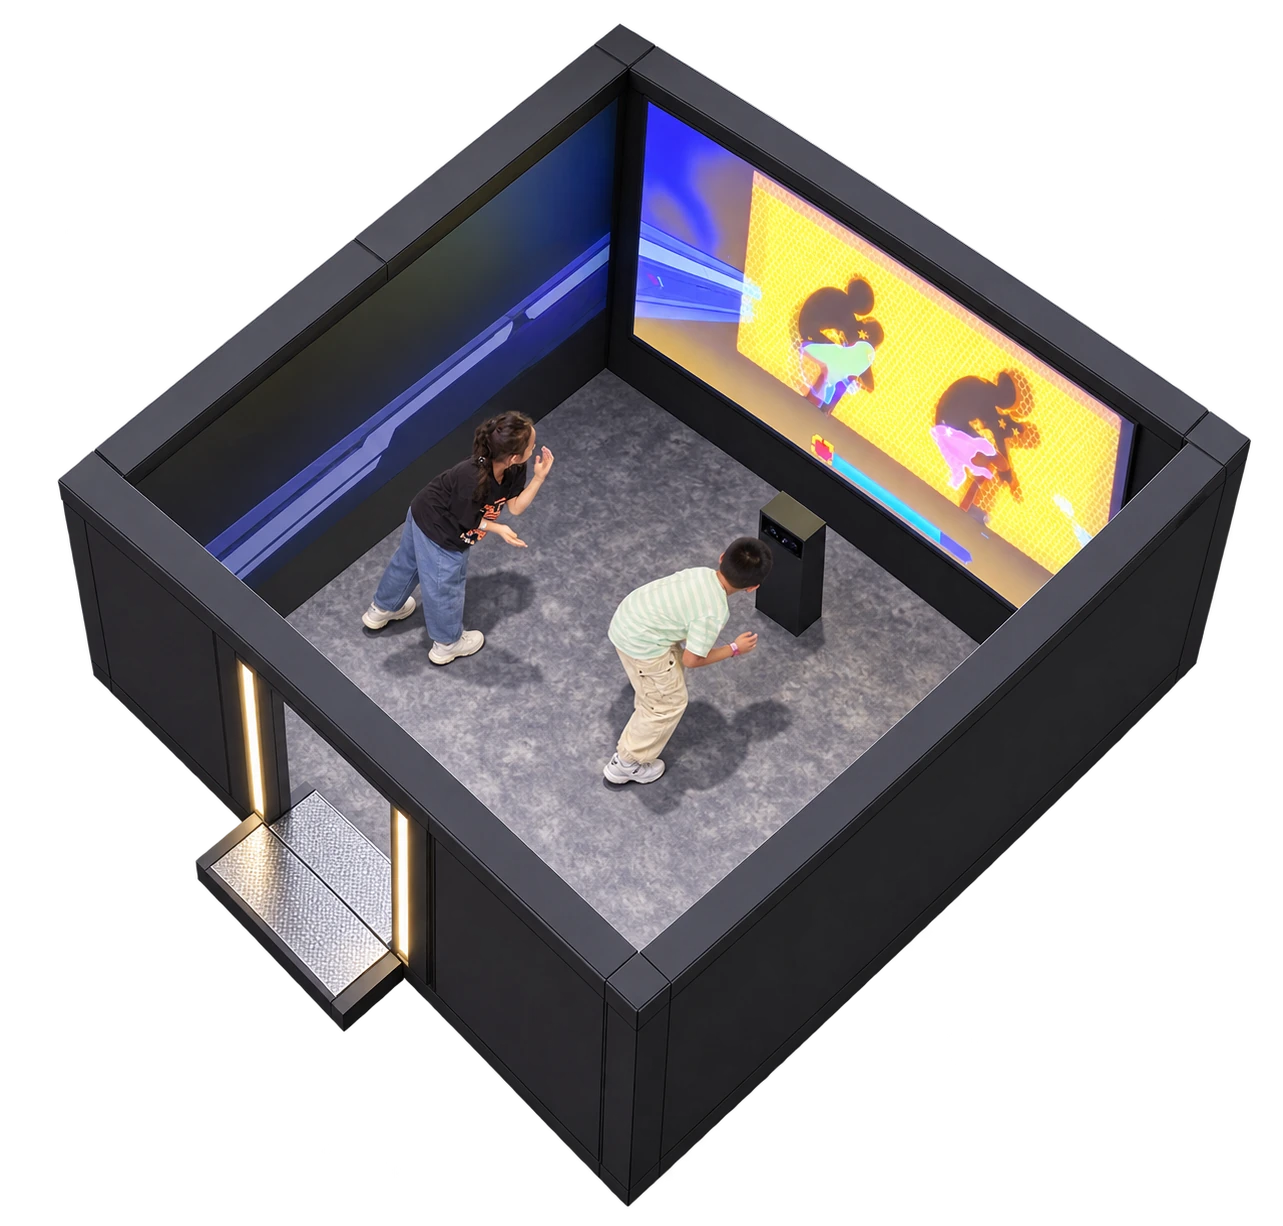
Cube Crossing room concept, complete isometric view
The room / Complete concept view

Inside
the layout.

See the supplied Cube Crossing room concept before discussing a site-specific configuration.

10 m²This scheme’s room-area reference
  • Open sensing area
  • Full-width game screen
  • Screen-facing player positions

This supplied concept is labelled 10 m². The catalogue editions also list 25–30 m²; the final model and room area need confirmation.

Supplied CrazyCube room concept collection · October 2026 · v1 · October 2026
From game to layout

Plan for
Cube Crossing.

Both catalogues list 2 players; room area needs configuration confirmation. A room reference is a starting point; equipment footprint, access and circulation need a site-specific layout.

01

Send the floor plan and confirm the chosen model before using either catalogue area for a layout.

02

Review the sensing zone, screen position and free movement space.

03

Confirm the two-player arrangement and supported modes in a demonstration.

Useful answers

Cube Crossing questions.

Is the wall physical?

The catalogue describes a virtual wall simulation with screen prompts and an interactive floor-sensing area.

Why is there no single room-area figure?

The 16-page catalogue lists 10 m²; the 23-page catalogue lists 25–30 m². The final model and configuration must be confirmed before planning.

How many people are listed?

Both editions recommend two players.

Bring Cube Crossing
to your venue.

Share your location, usable area and floor plan to start a product-specific discussion.