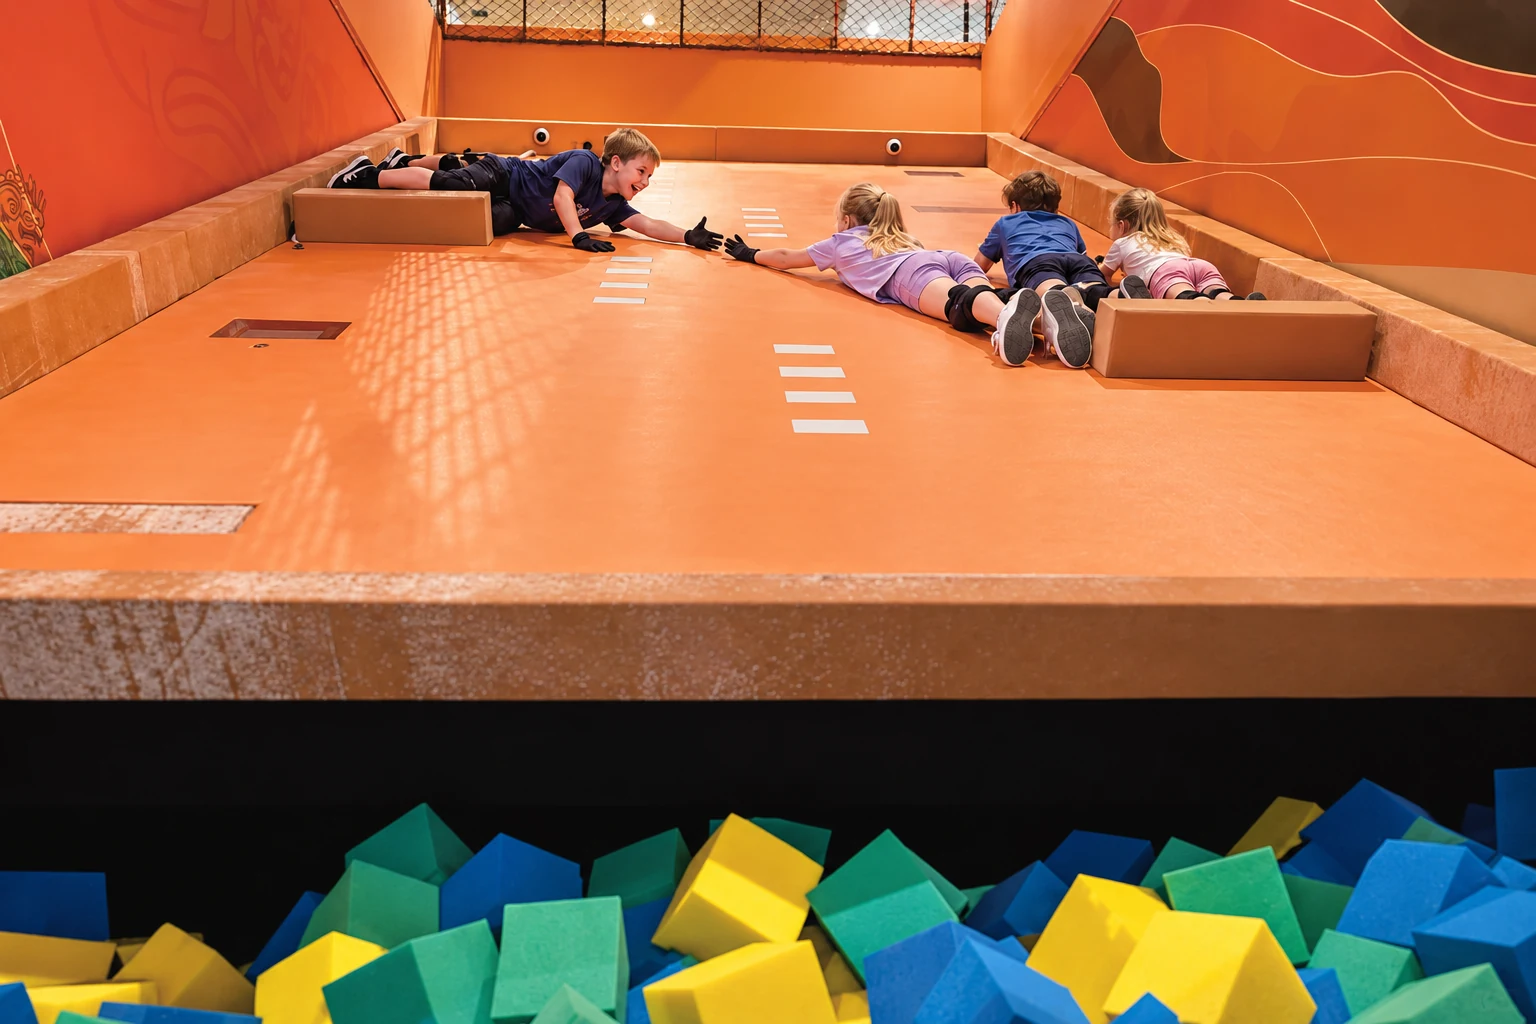
Slab Cliff / padded platform — restored catalogue photograph
Group questions / Rising padded platform

Slab Cliff.

THE ANSWER CHANGES THE PLATFORM.

Answer correctly to stop the tilt and progress together on a rising platform.

CRAZYCUBE / SLAB CLIFF3–5 PLAYERS / 20–30 m² ROOM REFERENCE

Teamwork

Challenge focus

3–5 players

Catalogue group-size reference

20–30 m²

Catalogue room-area reference

16-page catalogue · p10. Reference values for initial planning; final configuration is confirmed in the proposal.

Quiz decisions / Physical response

An answer that
steadies the platform.

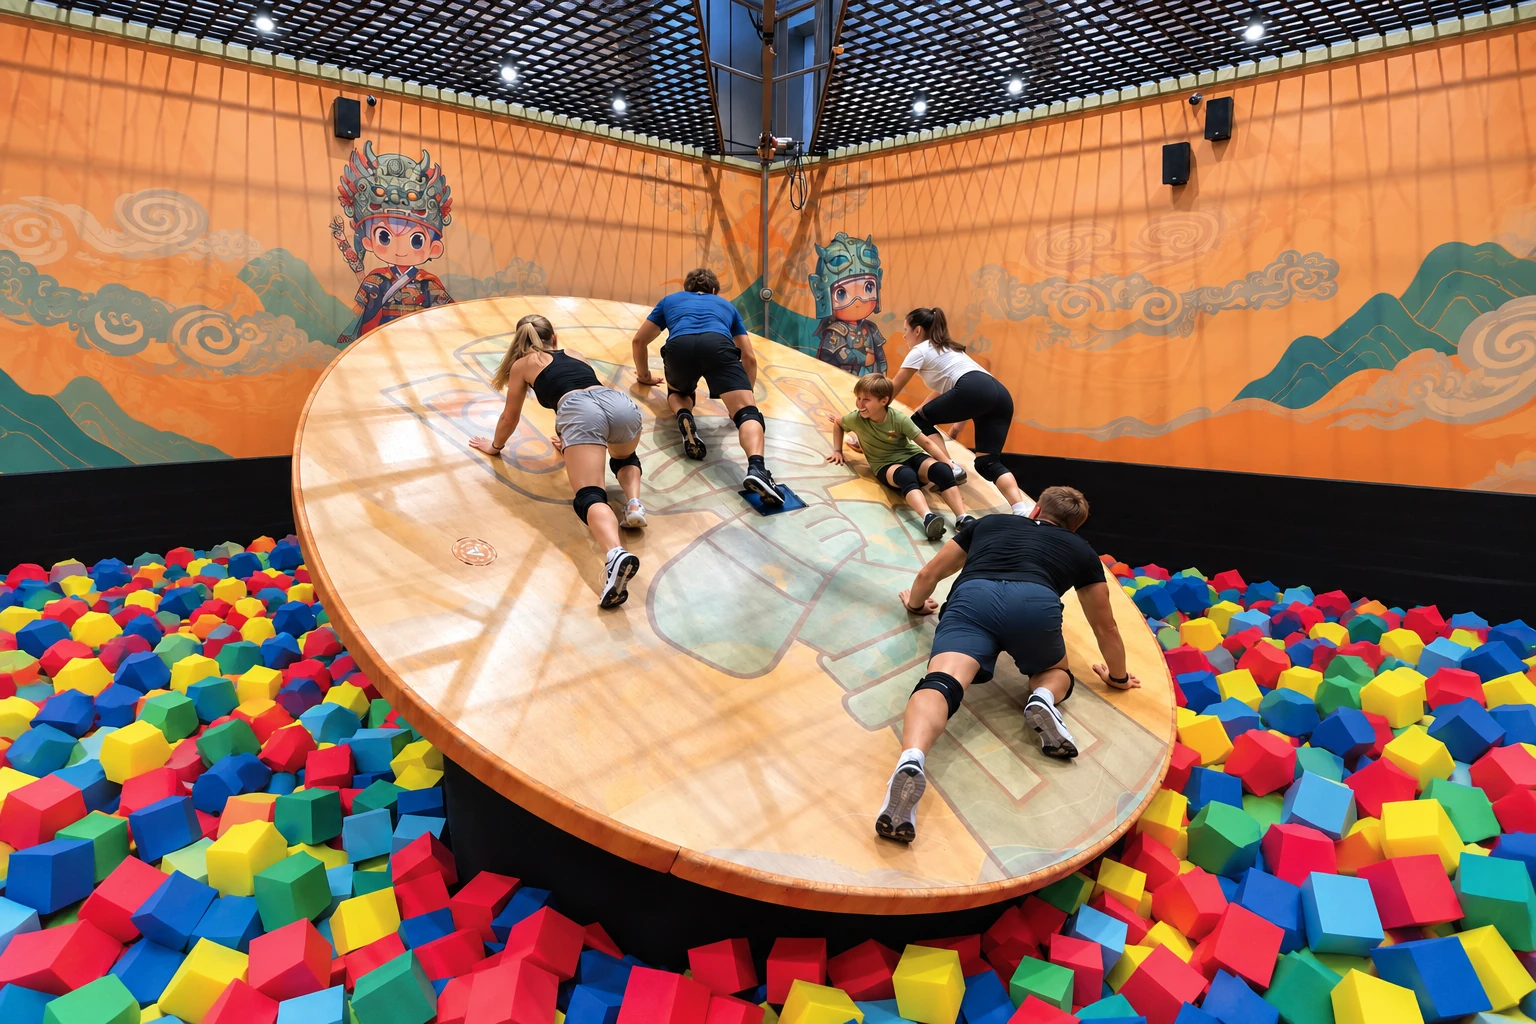
Slab Cliff connects a group quiz with a changing padded platform. As players answer questions, the platform rises and tilts. A correct answer stops the tilting, while teamwork helps the group support each other and work towards the higher platform. It brings decision-making and physical coordination into the same challenge.

Gameplay relationship · schematic, not an equipment drawing
01 / EXPLANATION

Consider.

Gather on the padded platform and understand the question and movement instructions.
THE DOCUMENTED CONNECTION
Correct answer.The tilting stops.

Cooperate towards the higher platform. The exact movement sequence is demonstrated for the supplied equipment.

Support the group.
Progress together.

The catalogue describes a rising slab chamber where answering correctly stops the floor tilting. The stated goal is to cooperate and progress towards the highest platform. The movement sequence and operating settings should be demonstrated for the actual equipment package.

01

Gather on the padded platform and understand the question and movement instructions.

02

Discuss the answer together. A correct answer stops the tilting action described in the catalogue.

03

Support each other as you progress towards the higher platform. Staff procedures and equipment settings must be reviewed for the supplied model.

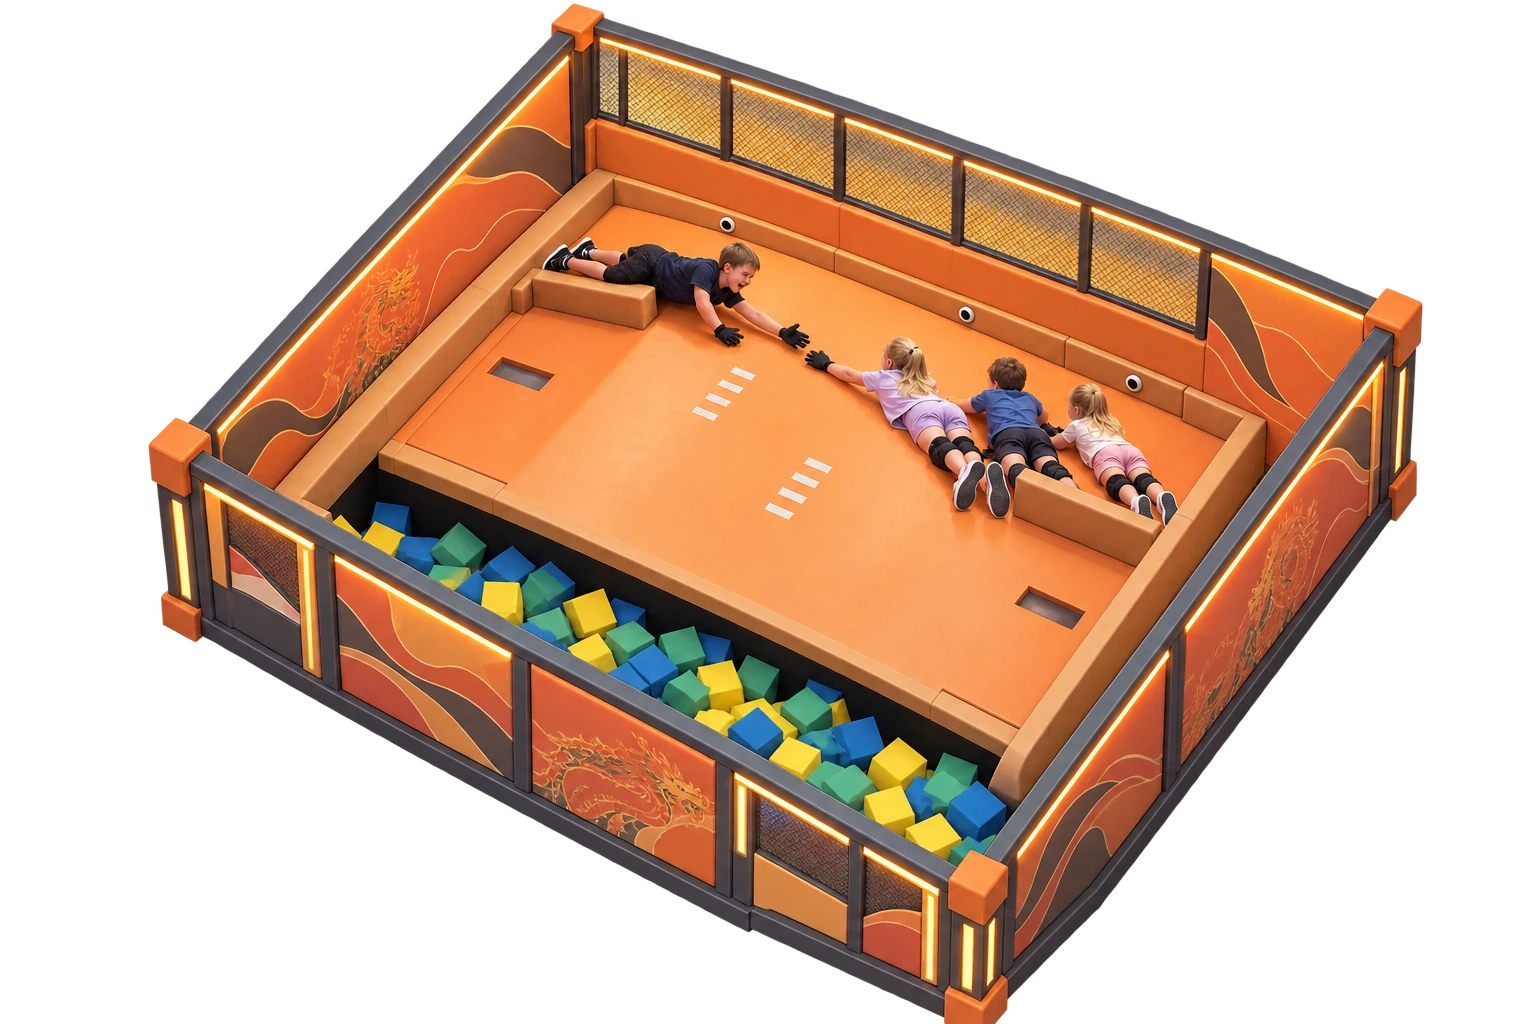
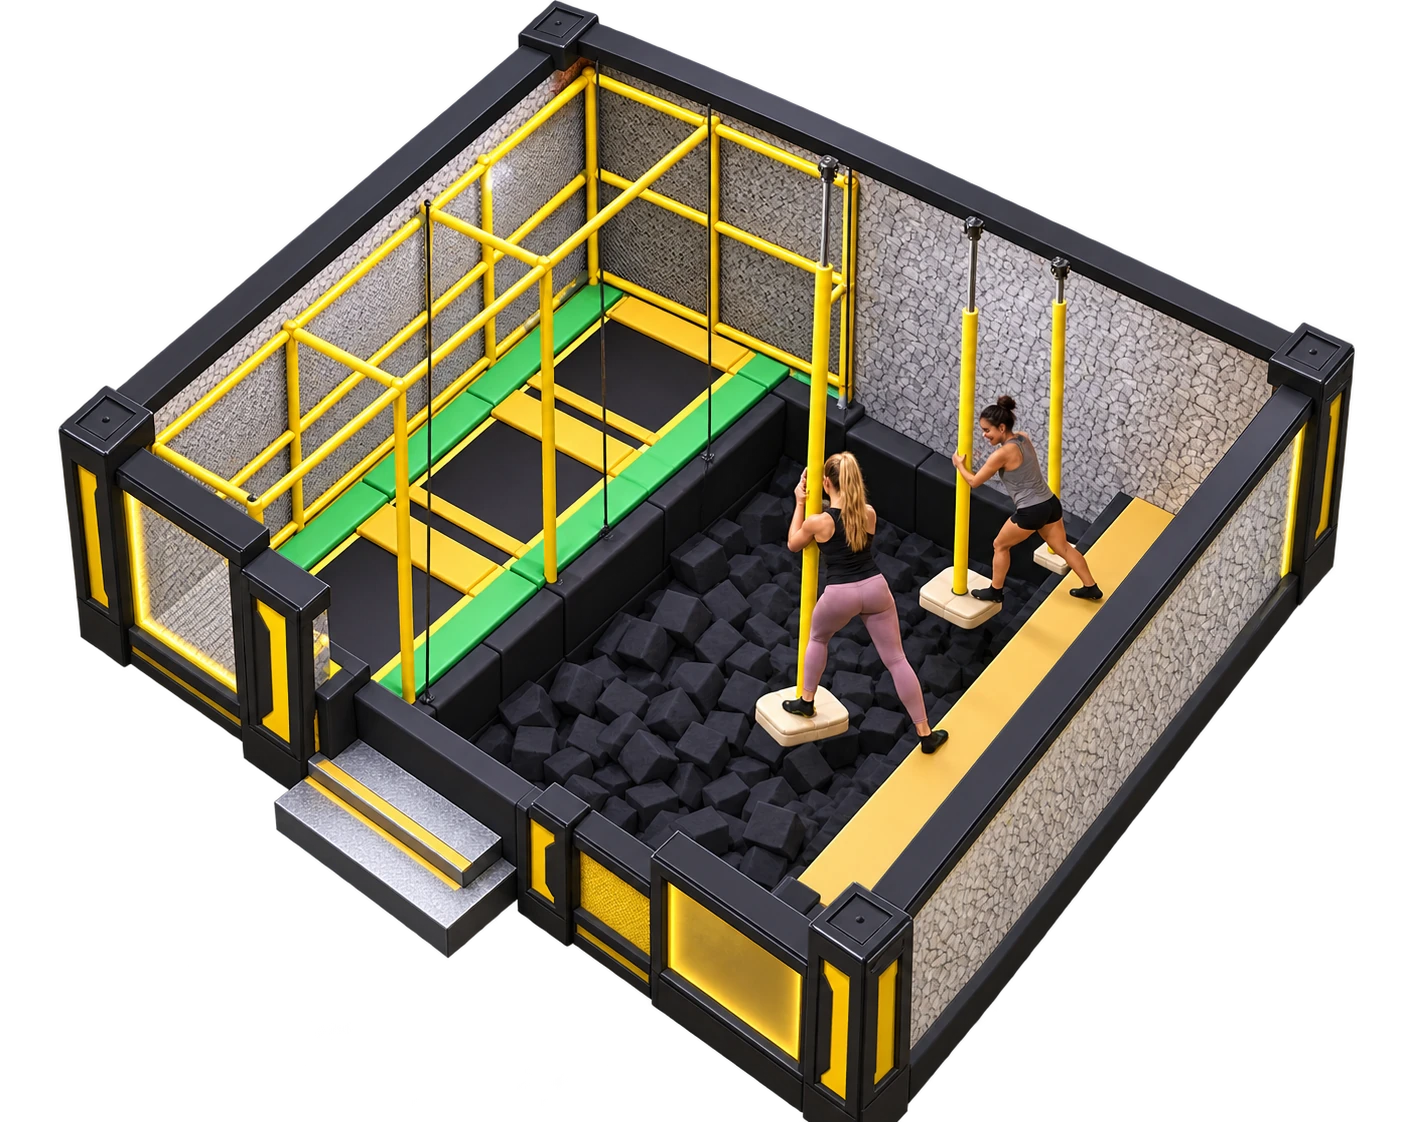
Slab Cliff room concept, complete isometric view
The room / Complete concept view

Inside
the layout.

See the supplied Slab Cliff room concept before discussing a site-specific configuration.

20–30 m²This scheme’s room-area reference
  • Large padded platform
  • Surrounding foam-filled zone
  • Group play arrangement

The concept shows the room arrangement. Final length, width, height, equipment clearances and access depend on the supplied model and your site.

Supplied CrazyCube room concept collection · October 2026 · v1 · October 2026
From game to layout

Plan for
Slab Cliff.

The catalogue recommends 20–30 m² for 3–5 players. A room reference is a starting point; equipment footprint, access and circulation need a site-specific layout.

01

Review the equipment movement envelope, platform access and clearances with the supplier.

02

Use 20–30 m² only as a room reference, not as a complete engineering drawing.

03

Confirm operating instructions, staff briefing and the supplied question/game settings.

Useful answers

Slab Cliff questions.

What changes when the team answers correctly?

The catalogue says the platform stops tilting when a question is answered correctly.

What is the objective?

Work as a team and progress towards the highest platform.

What needs review before installation?

Use the 3–5-player, 20–30 m² catalogue reference, then review equipment movement, clearances, access and staff procedures with the supplier.

Bring Slab Cliff
to your venue.

Share your location, usable area and floor plan to start a product-specific discussion.