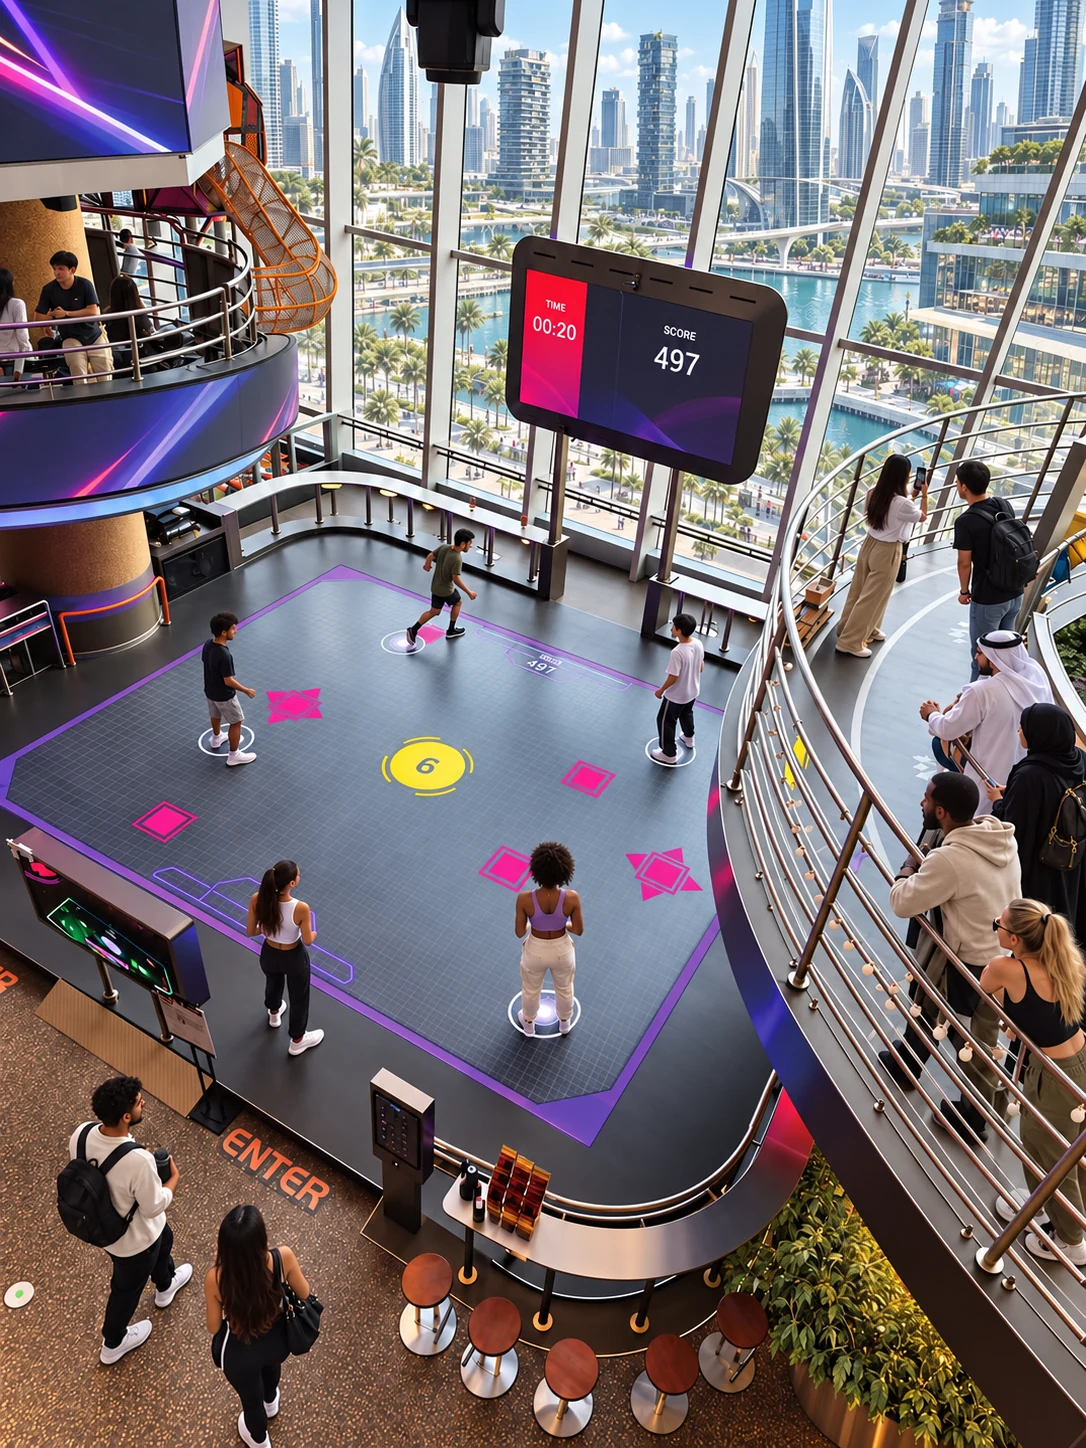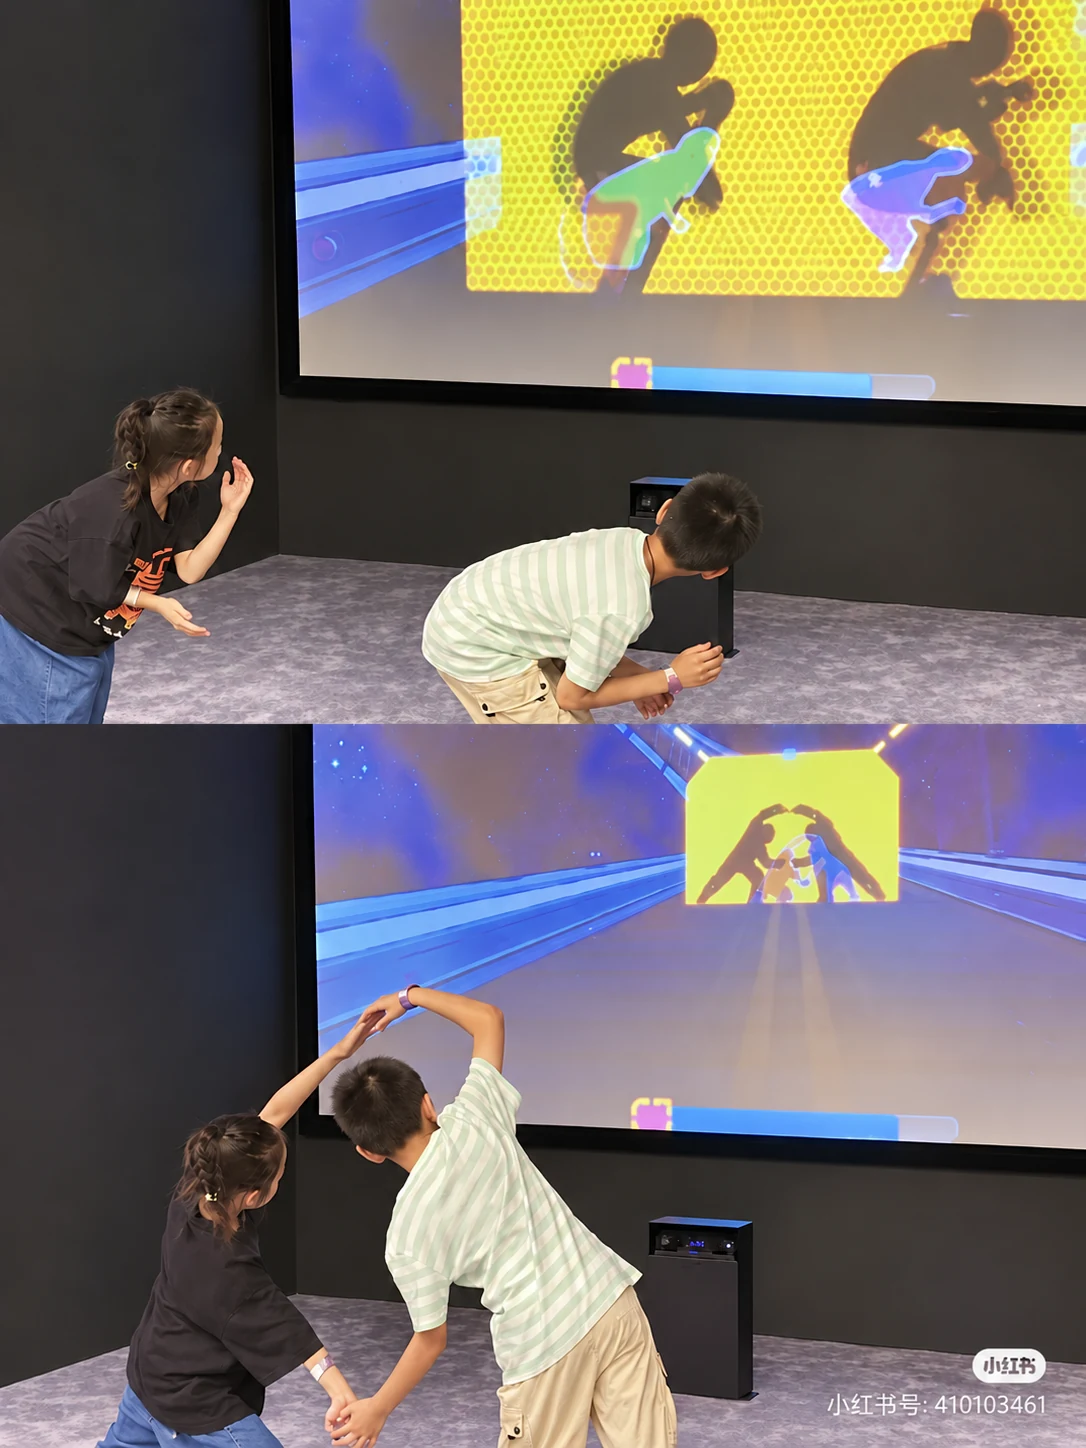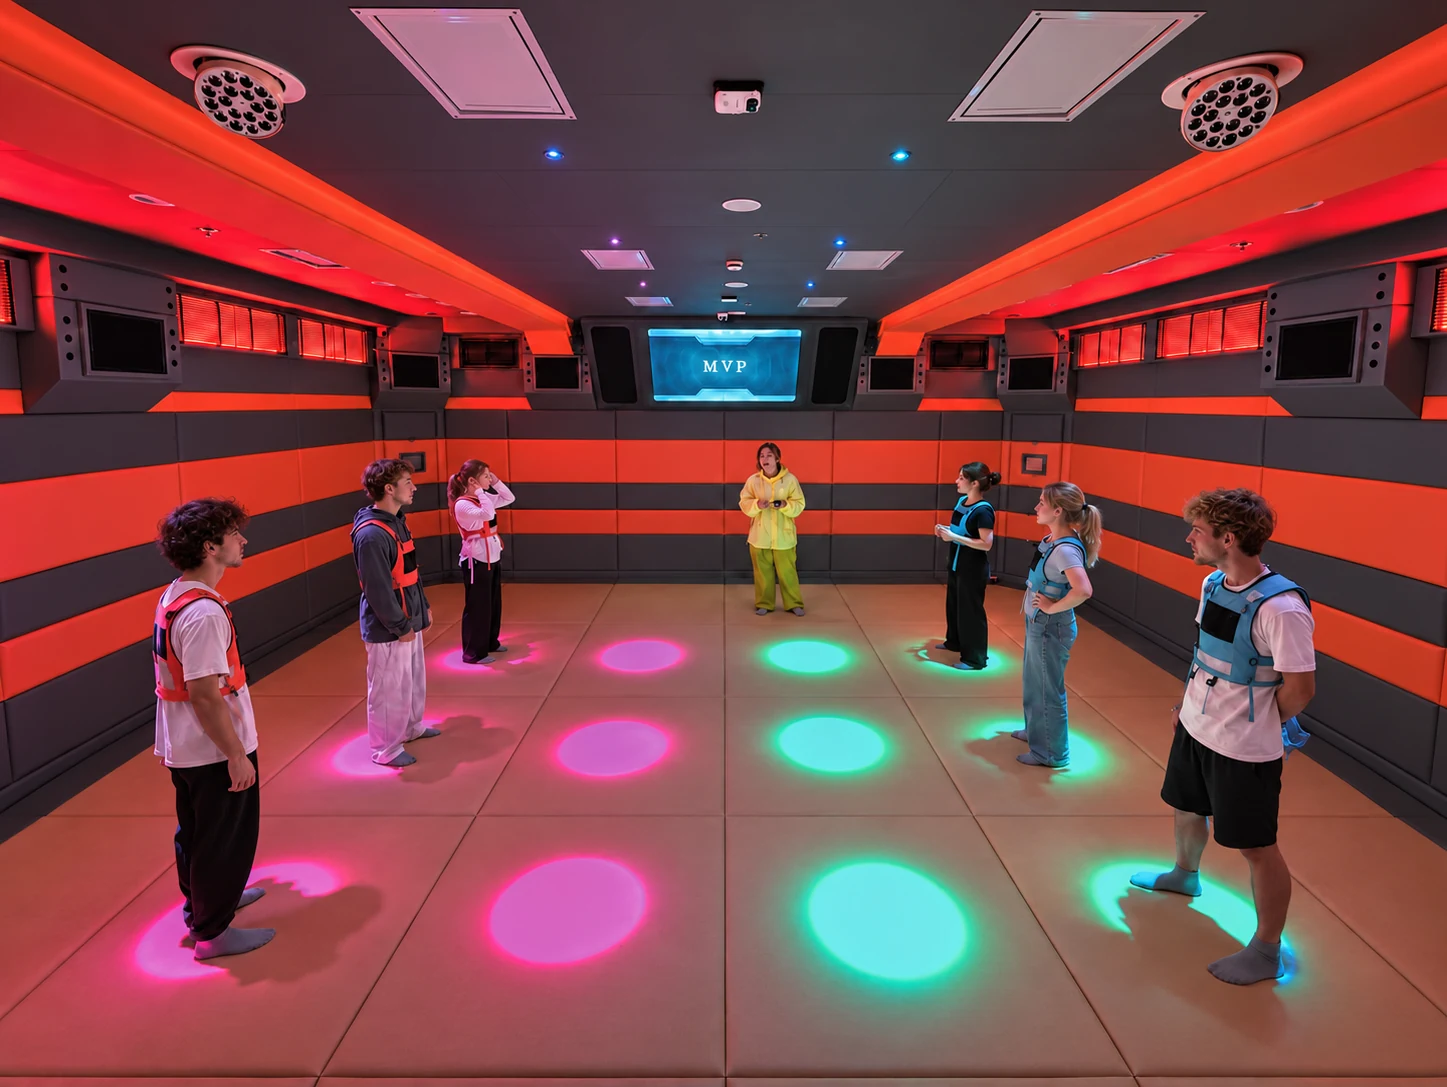
Speed Runner / team play — restored catalogue photograph

Speed Runner.

Run. Jump. Become the controller. Visual tracking translates movement into game instructions, with dynamic audiovisual feedback.

  • Run
  • Jump
  • Become the controller
3–6 PLAYERSRecommended group size
20–30 m²Recommended room area
VISUAL TRACKINGMovement becomes game input
NO GAMEPLAY GEARNo equipment needed to control play

SEE THE GAME IN ACTION.

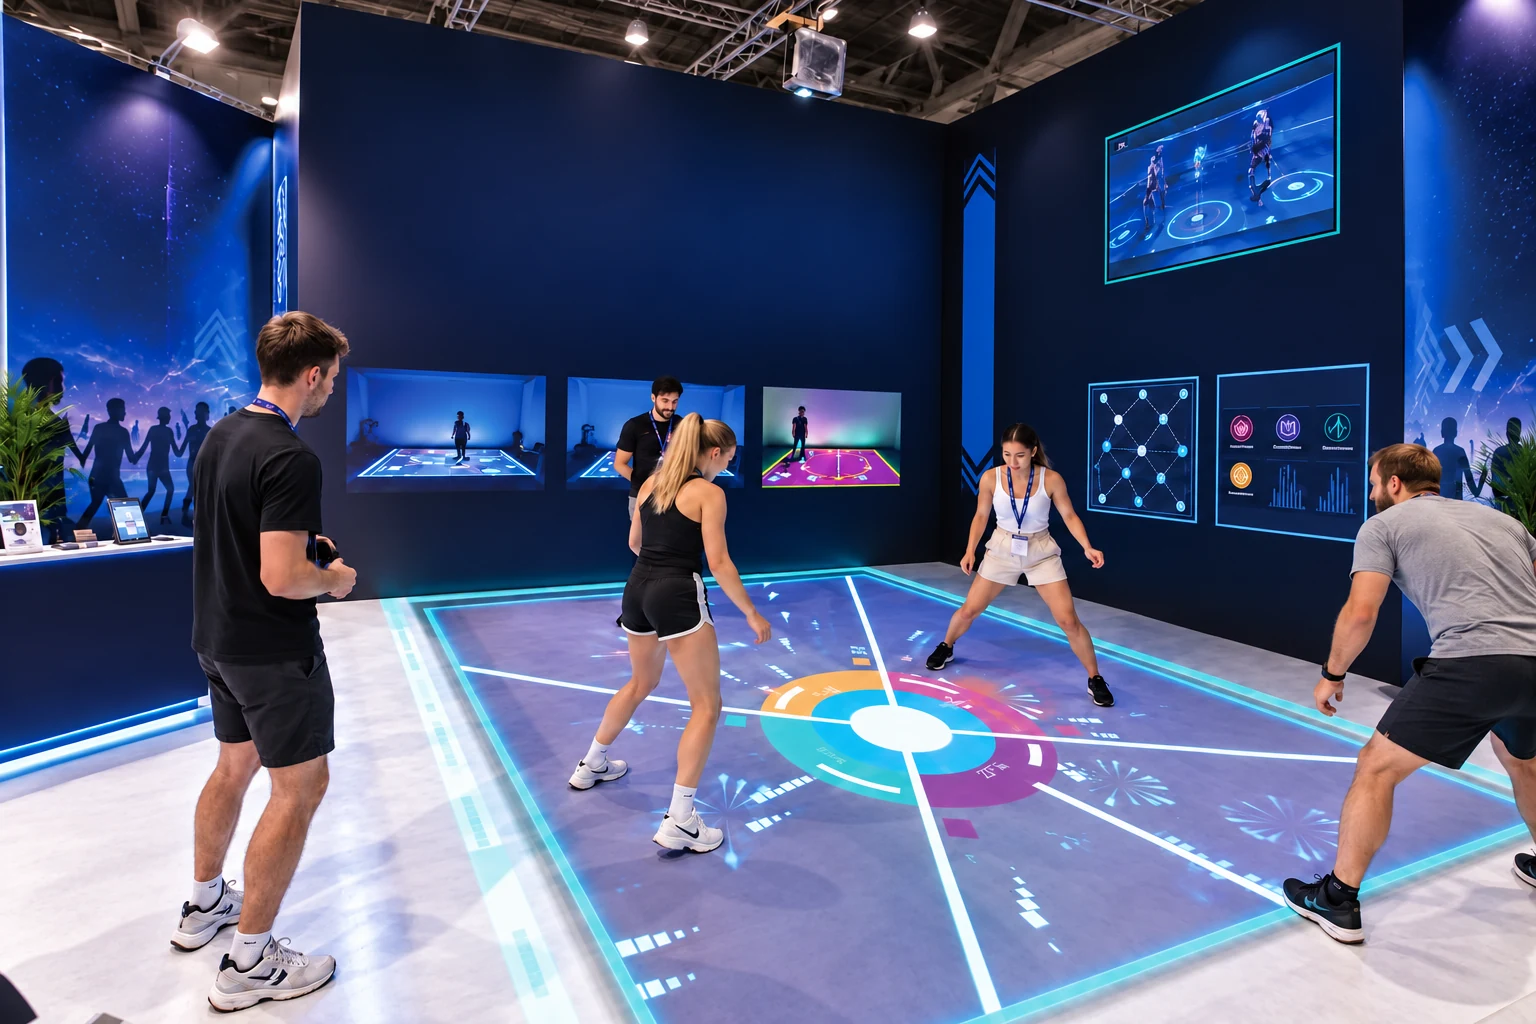
A projected play area that responds to running and jumping.
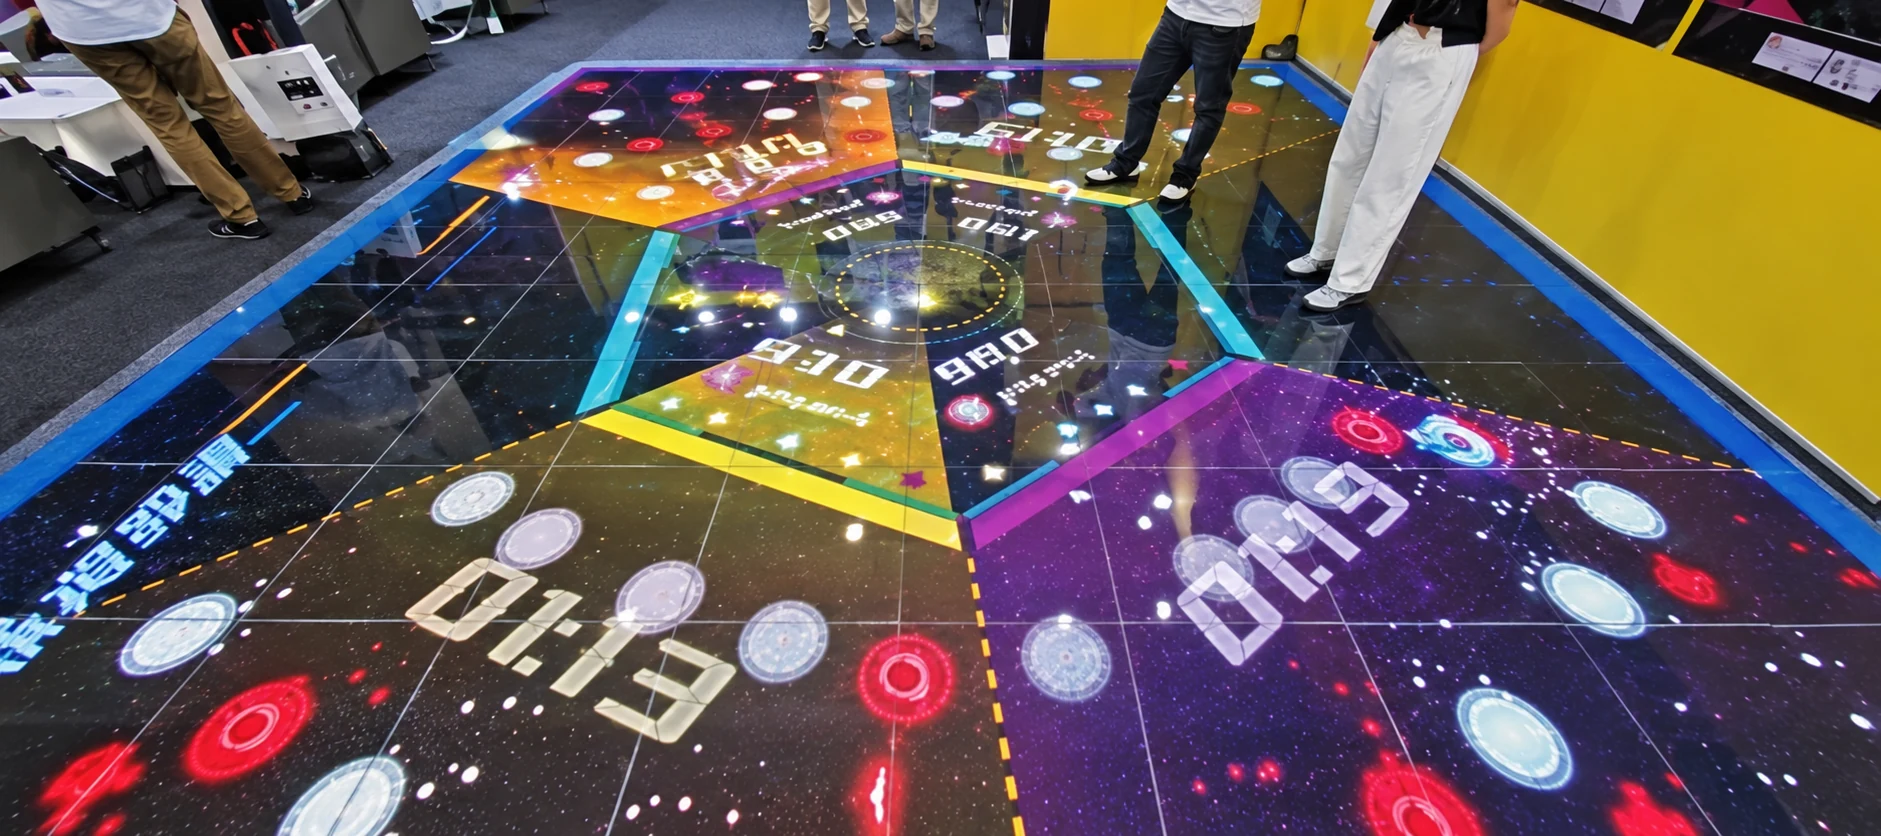
Speed Runner / overhead view — restored catalogue photograph
Gameplay concept imagery — visual tracking and a projected floor.

HOW TO PLAY.

Simple movement. Dynamic feedback.

01

STEP INTO THE ROOM

Gather your group in the open projected play area.

02

FOLLOW THE GAME

Run and jump in response to the game’s visual instructions.

03

SEE YOUR MOVEMENT RESPOND

Visual tracking turns physical actions into game controls.

RUN. JUMP. REACT.

YOUR MOVEMENT.
THE CONTROLLER.

Speed Runner uses visual tracking to convert running and jumping into game instructions. The pace of the game drives dynamic feedback and an immersive audiovisual experience.

Visual tracking

Physical actions become game input.

Dynamic feedback

The experience responds to movement.

Sound + visuals

Audio and visual effects support the play.

Speed Runner / atrium view — restored catalogue photograph
More than a screen

INSIDE THE EXPERIENCE.

Movement

The game uses running and jumping rather than a handheld controller.

Group play

The recommended group size brings several players into one active room.

Immersive feedback

The projected play area and audiovisual environment work together.
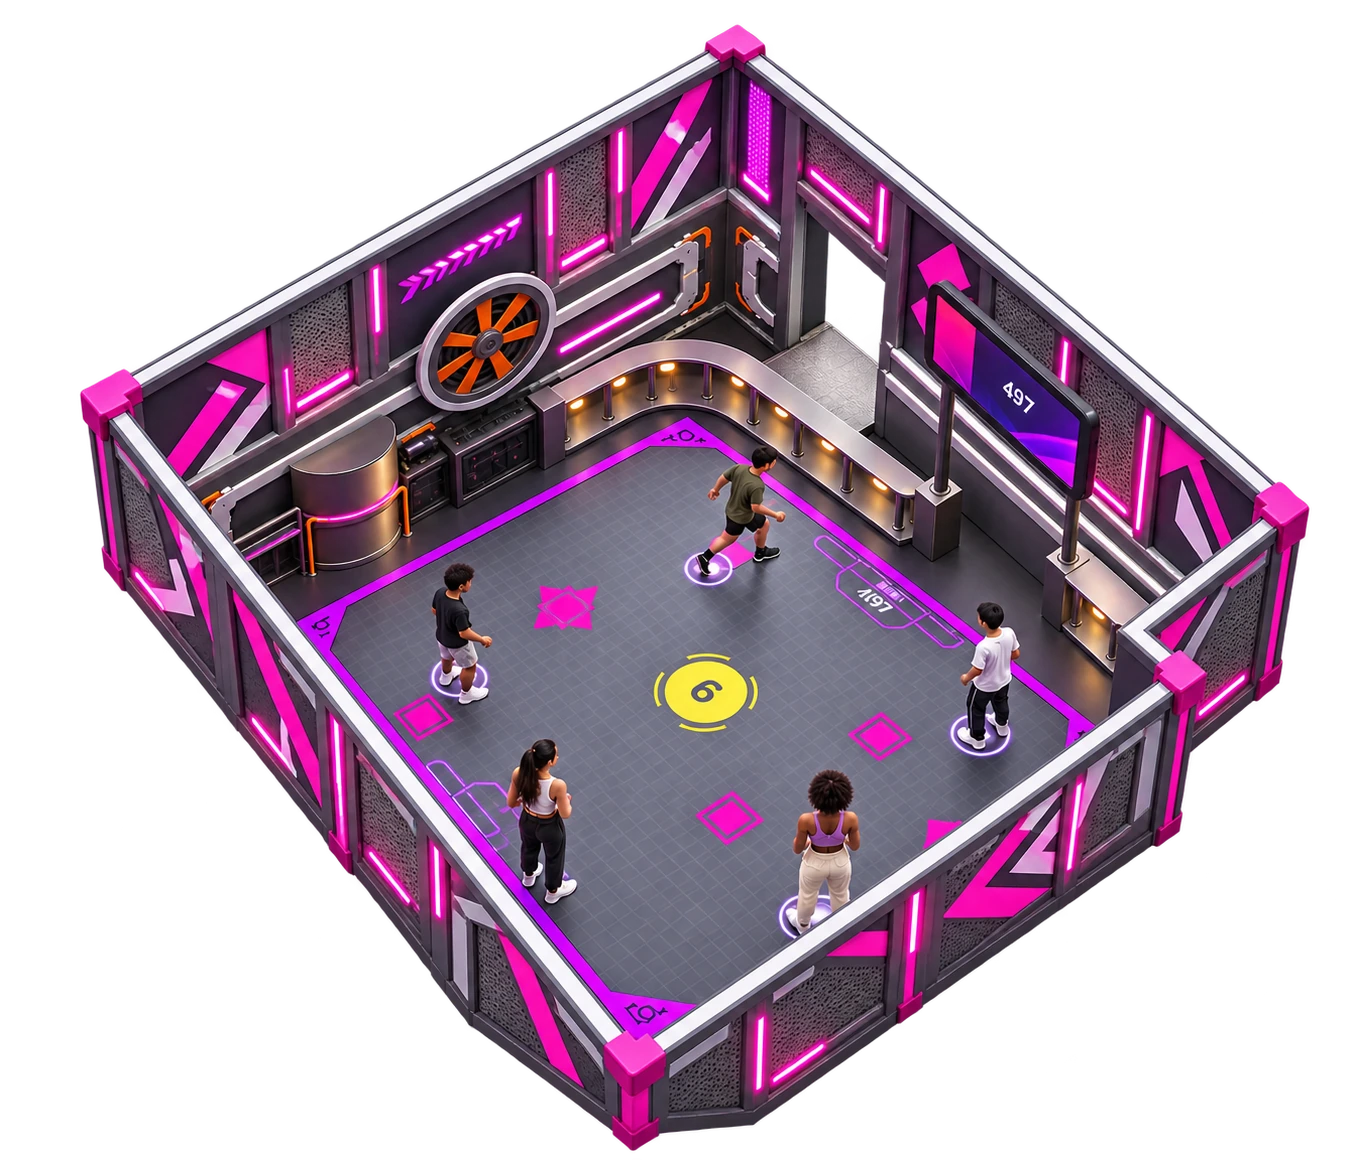
Speed Runner room concept, complete isometric view
The room / Complete concept view

Inside
the layout.

See the supplied Speed Runner room concept before discussing a site-specific configuration.

20–30 m²This scheme’s room-area reference
  • Projected floor cues
  • Open movement area
  • Wall-mounted game display

The concept shows the room arrangement. Final length, width, height, equipment clearances and access depend on the supplied model and your site.

Supplied CrazyCube room concept collection · October 2026 · v1 · October 2026
From game to layout

Plan for
Speed Runner.

The catalogue recommends 20–30 m² for 3–6 players. A room reference is a starting point; equipment footprint, access and circulation need a site-specific layout.

01

Confirm the projection and tracking layout for the actual room.

02

Review floor, ceiling, ambient light and player movement space with the supplier.

03

Keep entry, queueing and spectators outside the active tracking area.

Useful answers

Questions before you start.

Is the floor made of LED tiles?

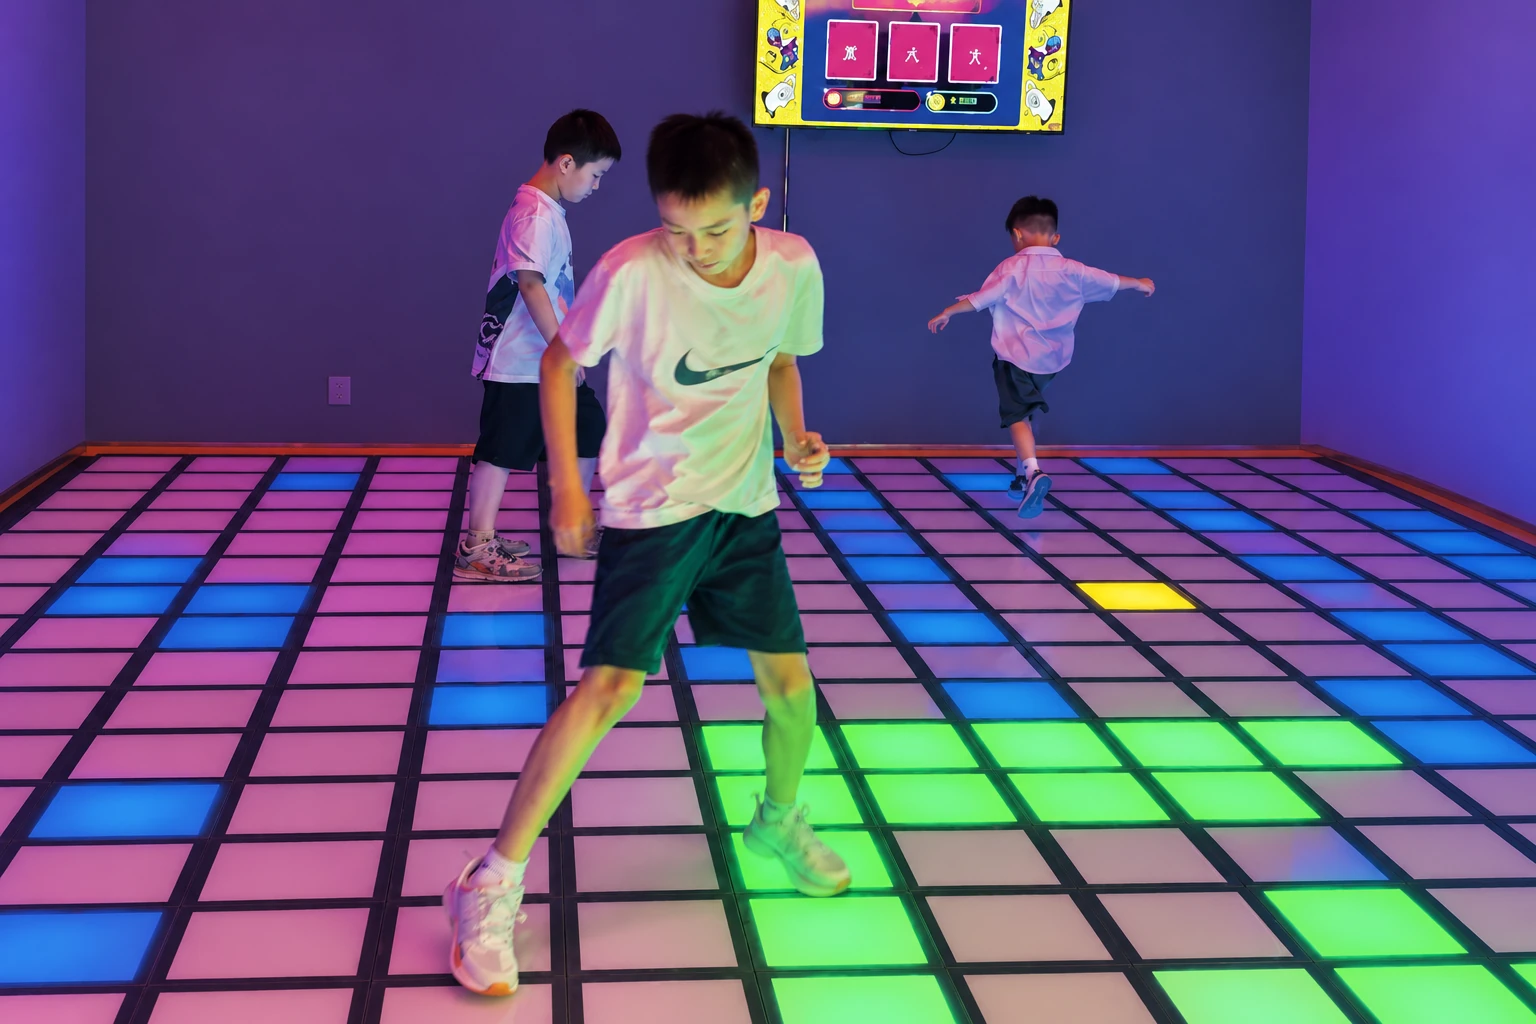
Speed Runner uses visual tracking and projected game cues. Crazy Grid is the separate coloured LED-floor game.

How many people can play?

The product catalogue recommends 3–6 players.

How much room should we plan for?

The catalogue recommends a room area of 20–30 m². Final layout and site requirements are reviewed with the team.

Do players need to wear equipment?

No equipment is needed to control Speed Runner gameplay through movement.

BRING SPEED RUNNER
TO YOUR VENUE.

Share your country, available space and interest in the game.