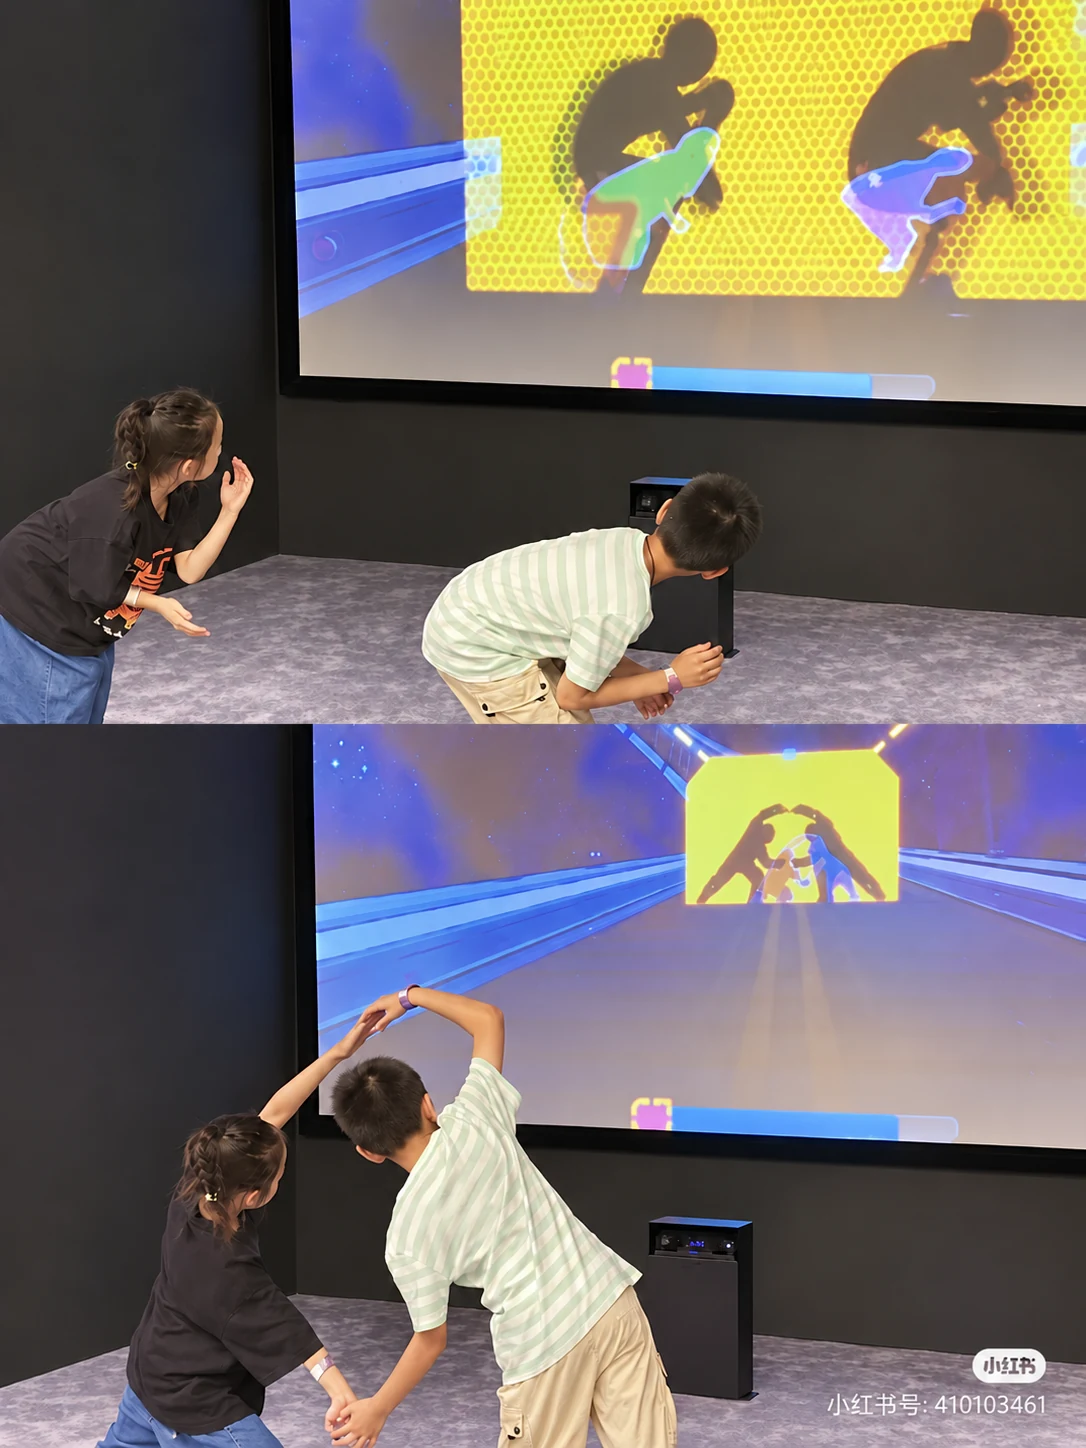
One completed line.
Arrange blocks through the supplied control interface and clear a line.
YOUR CLEAR LINE. THEIR NEW PROBLEM.
Clear lines and send garbage rows to your opponent.
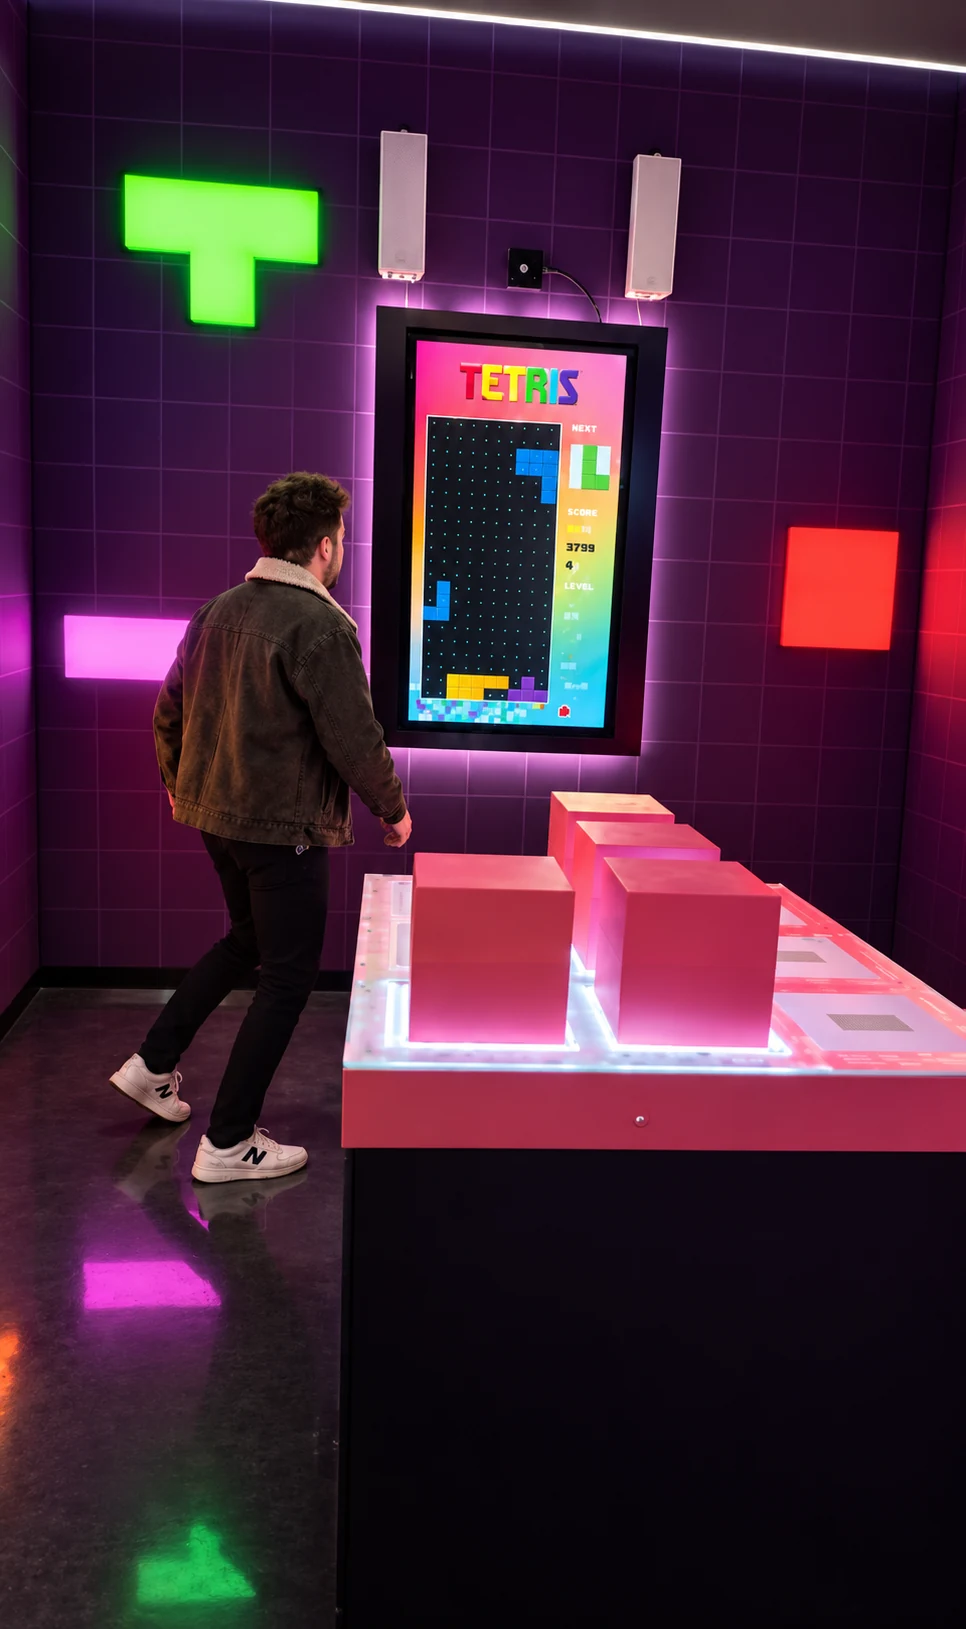
Challenge focus
Catalogue group-size reference
Catalogue room-area reference
16-page catalogue · p13 (game rules). Reference values for initial planning; final configuration is confirmed in the proposal.
A physical interactive installation brings competitive line-clearing into the game mix. The 16-page catalogue describes a head-to-head rule: clearing a line sends a grey garbage row to the opponent. Players try to keep the blocks from stacking to the top, and the last player remaining wins. The exact control interface and configuration need to be demonstrated for the proposed installation.
Arrange blocks through the supplied control interface and clear a line.
Each cleared line sends a grey row to the opponent.
Illustrative boards explain the rule; this is not playable Tetris or the equipment’s actual screen.
Each line cleared sends one grey garbage row to the opponent, according to the catalogue. The challenge ends when blocks stack to the top. The last player remaining wins.
The last player remaining wins. Confirm the control interface and player arrangement for the installation.
Follow the supplied interface to arrange the blocks and clear a line. Confirm how players control the installation.
Each line cleared sends one grey garbage row to the opponent, according to the catalogue.
The challenge ends when blocks stack to the top. The last player remaining wins.
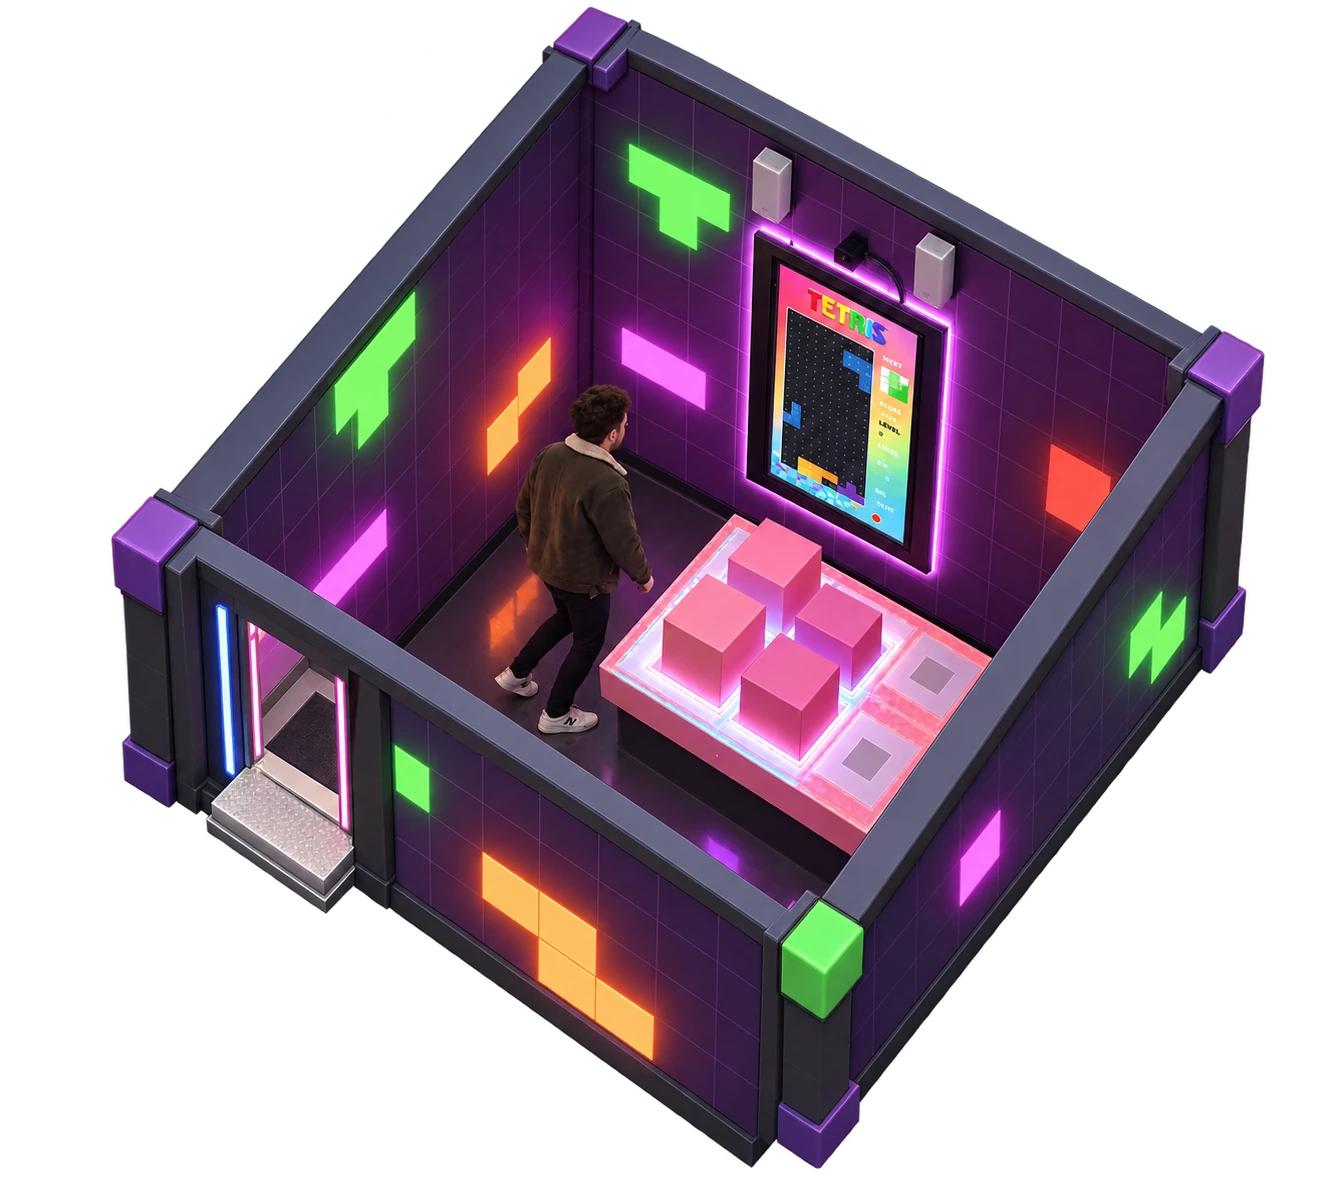
CC / 26See the supplied Tetris room concept before discussing a site-specific configuration.
The concept shows the room arrangement. Final length, width, height, equipment clearances and access depend on the supplied model and your site.
Supplied CrazyCube room concept collection · October 2026 · v1 · October 2026

The catalogue recommends 15–20 m² for 2–4 players. A room reference is a starting point; equipment footprint, access and circulation need a site-specific layout.
Confirm the supplied model and game/control package in a demonstration.
Review the equipment footprint, player clearance, access and movement space in the floor plan.
Ask for confirmed power, installation and operating requirements for the selected configuration.
Clear lines and send garbage rows to your opponent.
The catalogue lists 2–4 players and 15–20 m². Final equipment footprint and access are confirmed in the proposal.
Ask for a demonstration of the supplied model, the game/control configuration and the site requirements.
Share your location, usable area and floor plan to start a product-specific discussion.