
CrazyCube Success Stories

CrazyCube around the world.

A catalogue project overview and concept examples for different venue settings.

  • Different spaces
  • Different audiences
  • One modular concept
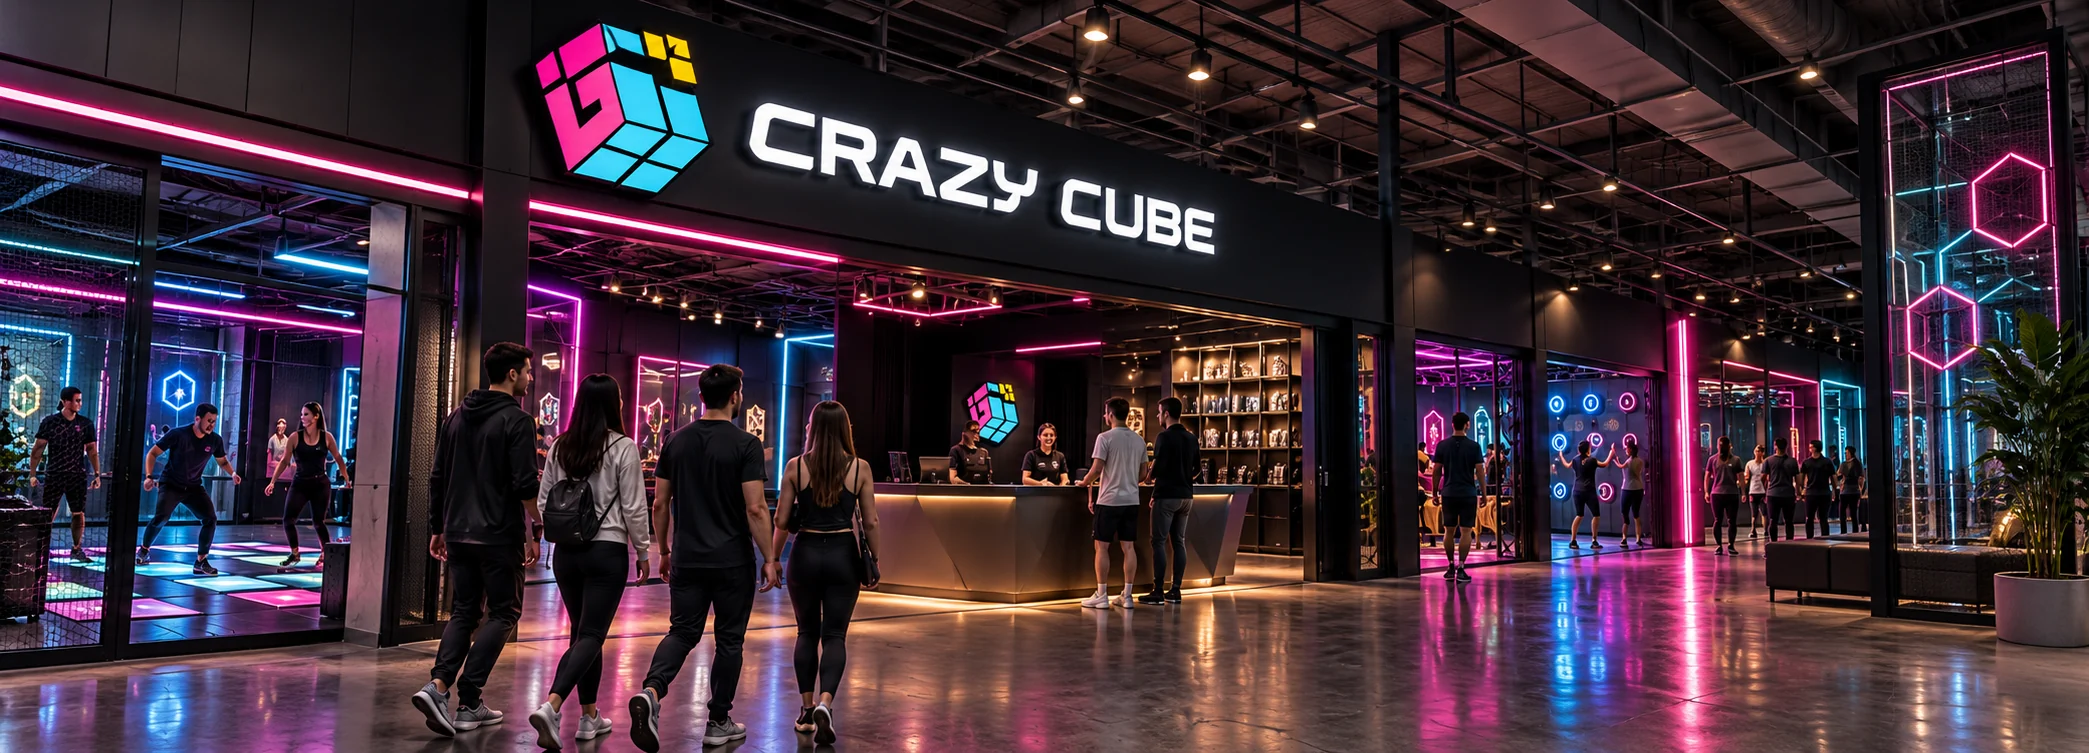
project canada
Concept imagery for layout review.
Catalogue project overview

CANADA

Toronto challenge venue

A city-centre venue combining arcade entertainment on the first floor with CrazyCube challenges on the second.

The catalogue describes approximately 300 m² and eight game types. After the challenges, players can check their scores, rankings and performance.

City centreApprox. 300 m²8 game types
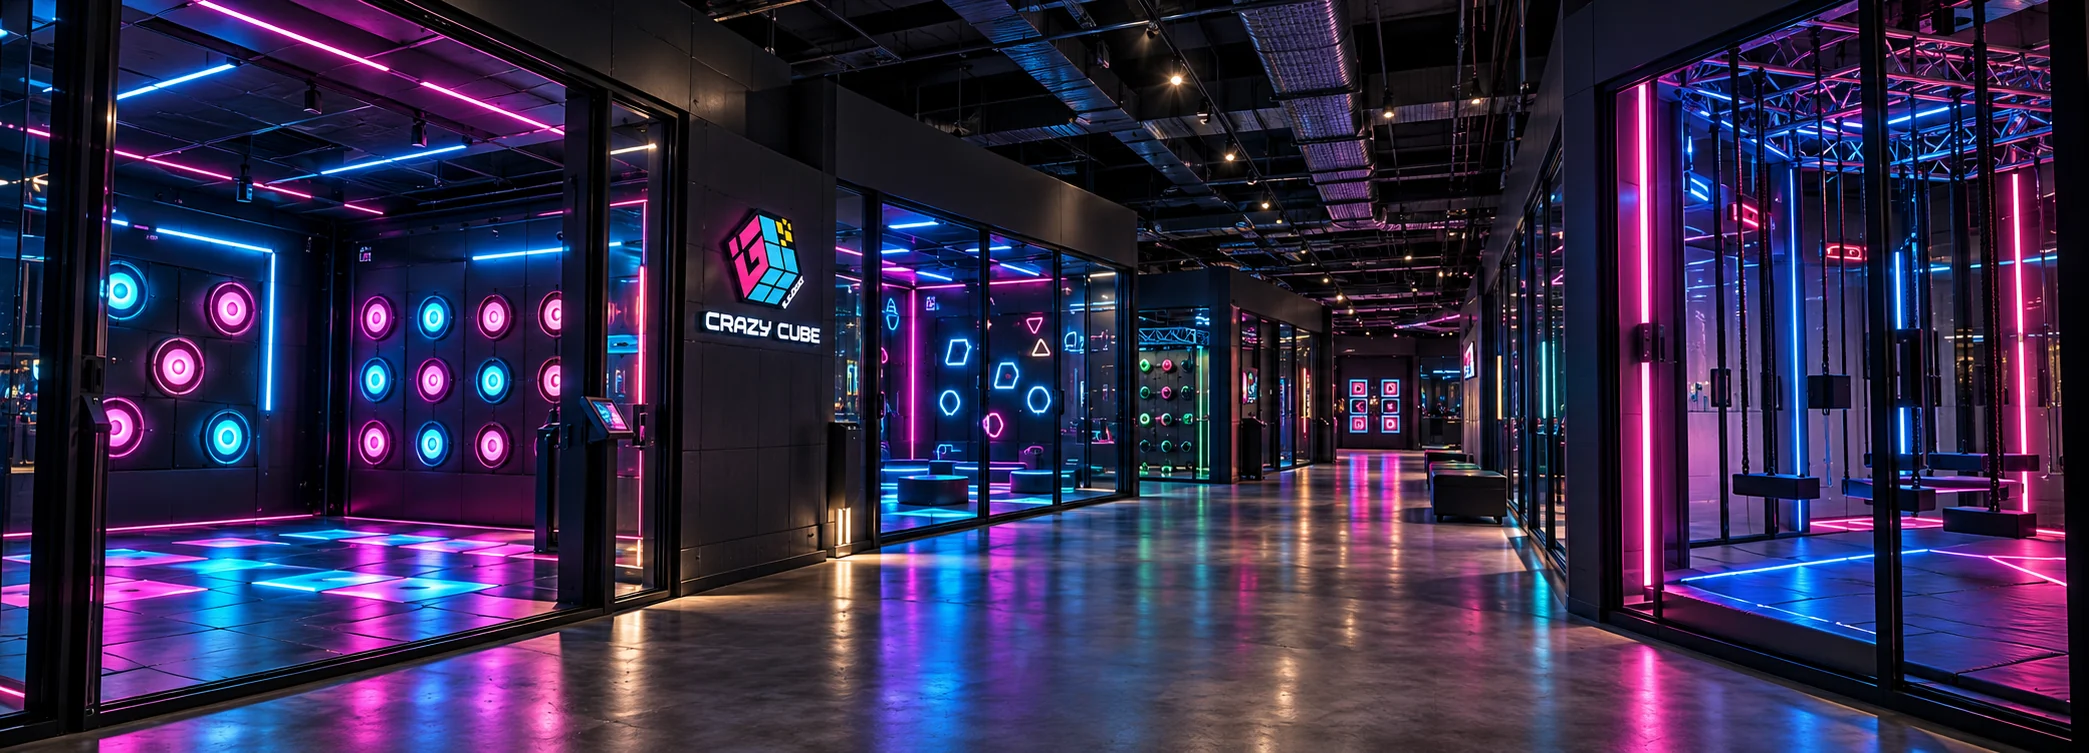
project uk
Concept imagery for layout review.
Venue concept / UK

UNITED KINGDOM

Futuristic rooms. Connected competition.

A concept example combining arcade and challenge-room experiences in a futuristic entertainment environment.

Visitors can explore different physical challenges, compete with friends and view scores and rankings. Multiple rooms bring different ways to play into one visit.

Arcade + challengeMultiple roomsShared competition
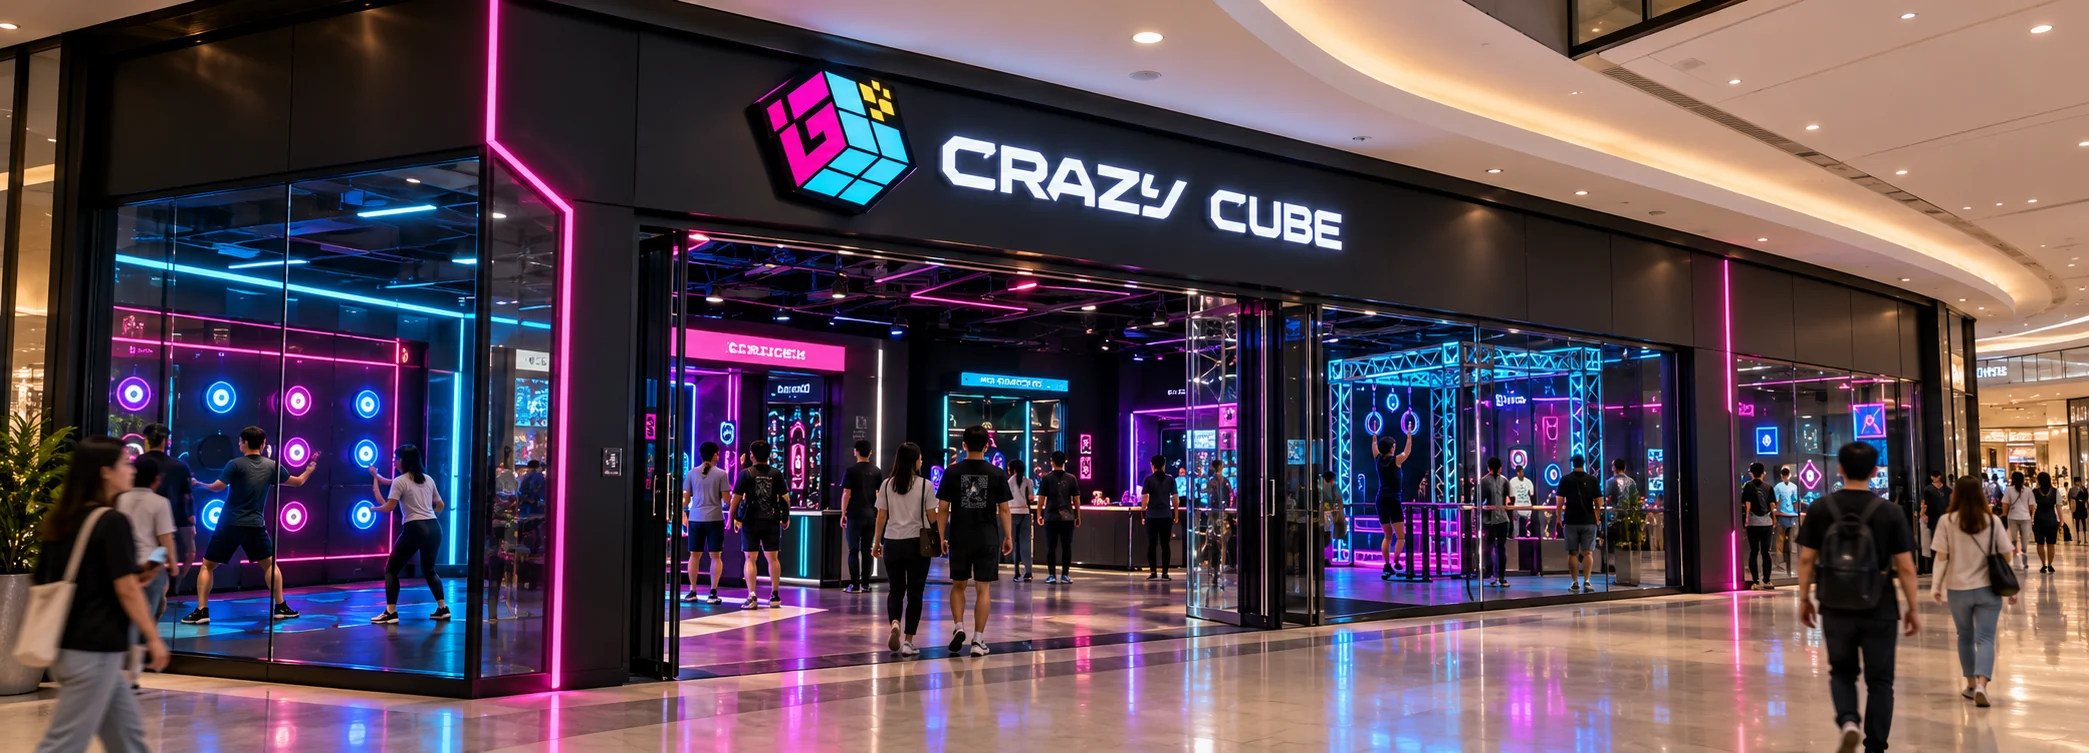
project china
Concept imagery for layout review.
Venue concept / China

CHINA

Challenge rooms in everyday destinations.

This concept example explores active challenge rooms in a modern shopping-mall setting.

Interactive games, digital systems and social areas create an experience for families, friends and young players before, during and after the challenges.
Shopping centreInteractive roomsSocial areas

THREE CONTEXTS.
DIFFERENT PRIORITIES.

Use the setting as a starting point for your own venue planning.

CITY-CENTRE VENUE

Consider how arcade entertainment and challenge games form a connected visit across different areas or floors.

ARCADE + CHALLENGE

Explore how multiple experiences share one destination, with different skills and room types.

SHOPPING CENTRE

Consider the entrance, retail setting and shared social spaces around the challenge experience.

TAKE THE
IDEAS.
MAKE THEM
YOUR OWN.

Start with the setting

Your location and venue type shape the planning questions. Understand the site before choosing the game mix.

Balance the game mix

Bring different skills and experiences together. Consider your audience and how each challenge fits the space.

Connect the visit

Think about arrival, play, shared spaces and results together. The experience extends beyond one room.

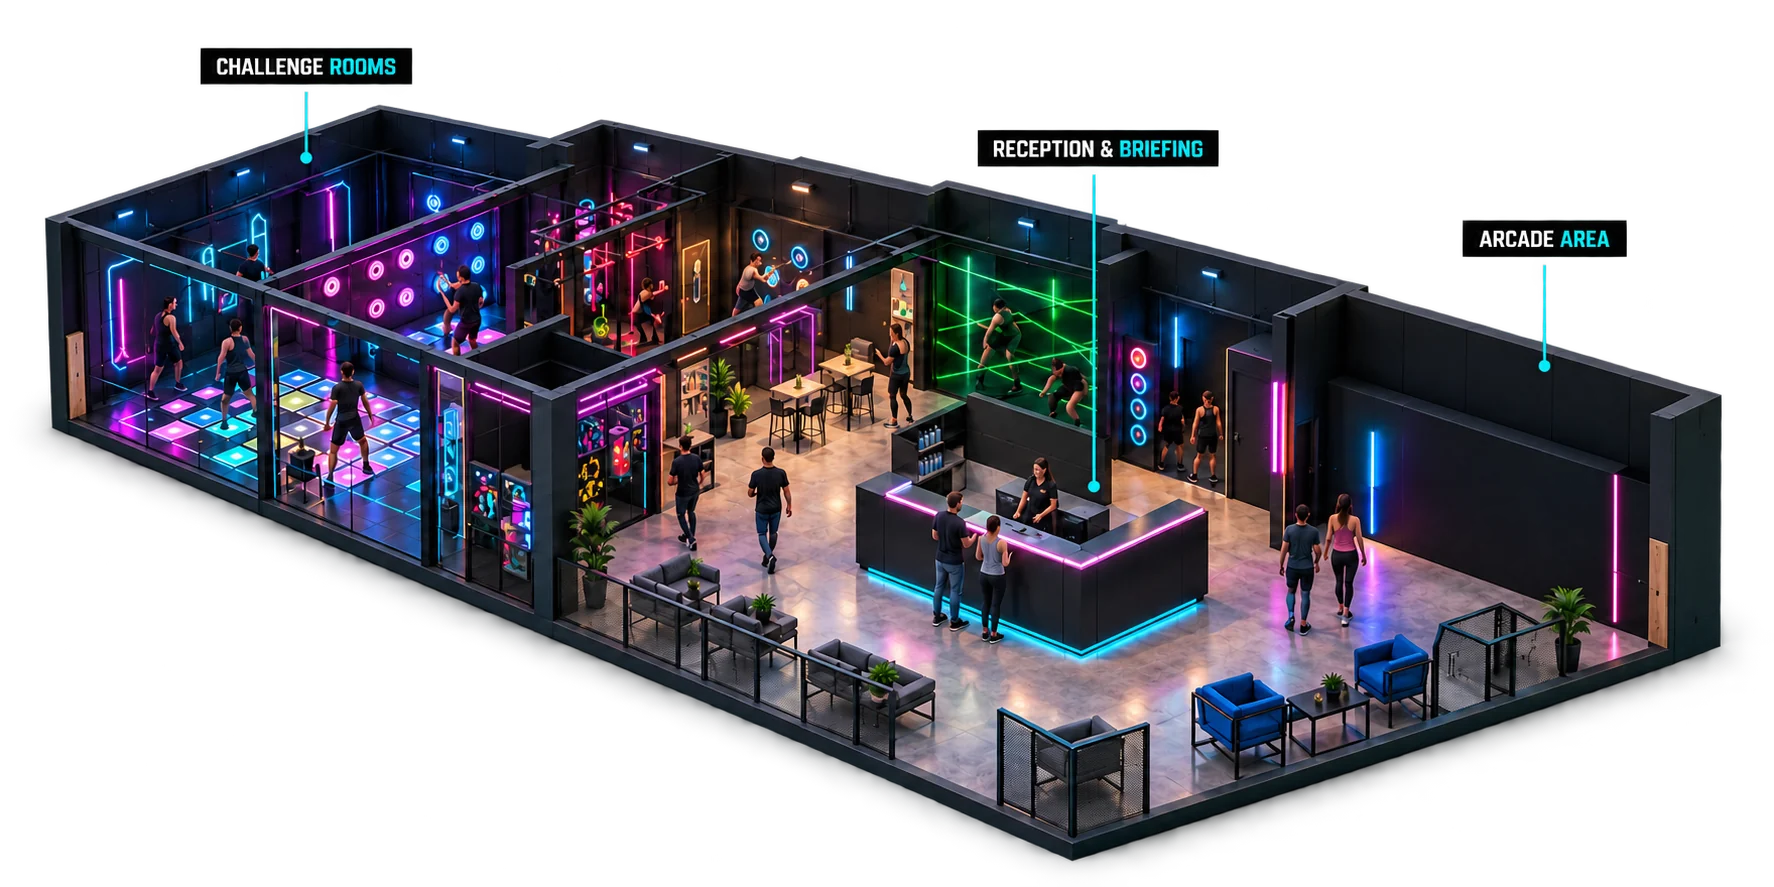
venue
Illustrative venue layout.
From inspiration to project

YOUR SPACE.
YOUR VERSION.

These venue contexts can inspire your project. They are not a fixed plan to copy: the layout and selected games need to be discussed around your own site.

LocationAvailable spaceAudience
Useful answers

Questions before you start.

Can I adapt a venue idea to my own space?

Use the catalogue project and concept examples as inspiration. The game mix and layout are planned around your site and intended audience.

Can the concept be added to an existing FEC?

Discuss the available space and how challenge rooms could complement your current attractions.

What information helps start the discussion?

Country, approximate area, venue type, floor plan if available and target opening.

Read the evidence

Stories and concepts.

Toronto has a written project description in the supplied catalogue. The UK and China sections are venue-concept examples; they are not verified installation records.

How to read these pages.

  • Catalogue project: source-backed facts are identified.
  • Concept example: a possible venue setting.
  • Restored product photo: shows catalogue equipment, not proof of a case location.

Ask the team for current project records relevant to your proposed venue.

Request Project References

BRING CRAZYCUBE
TO YOUR MARKET.

Share your venue context and project goals. Let’s explore a suitable direction.