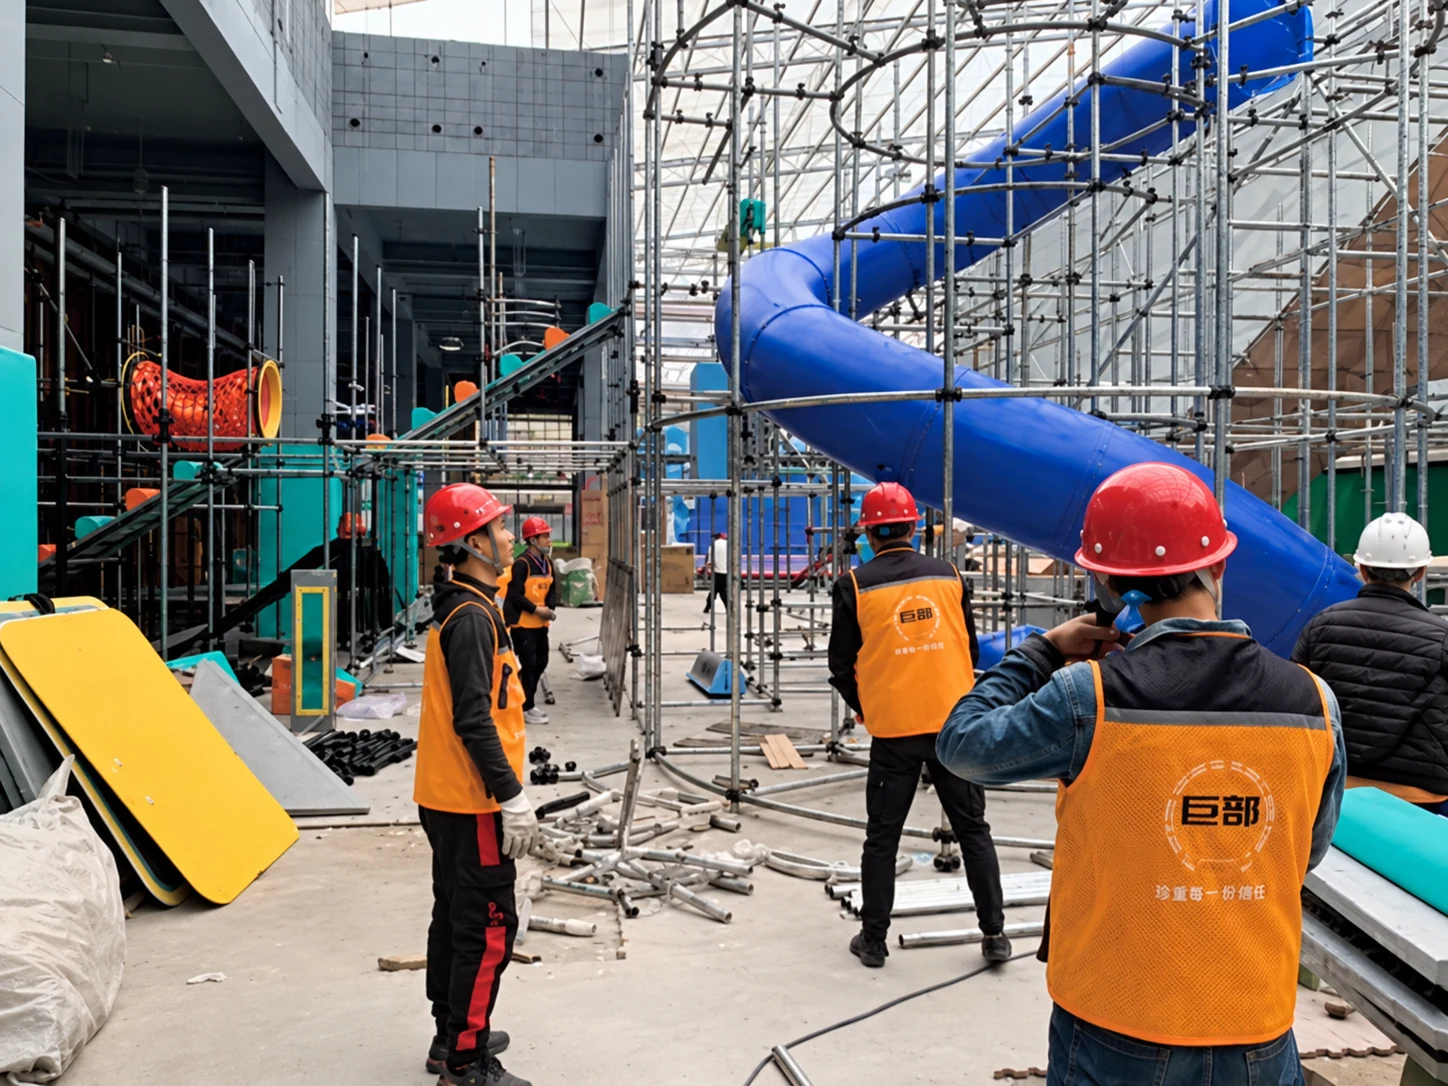
Installation site — restored catalogue photograph

From concept to opening.

Game selection, venue design, manufacturing, installation and operating support for your CrazyCube project.

  • Plan & design
  • Manufacture & install
  • Train & support

CHOOSE YOUR PATH.

Start with the type of project you are planning.

NEW VENUE

Plan a new entertainment destination around your site, audience and operating concept. Explore the game mix and venue layout together.

EXISTING FEC

Consider challenge rooms alongside your current attractions. Start with the available area and the experience you want to add.

REGIONAL PARTNERSHIP

Discuss bringing CrazyCube to your region. Explore the market context and possible scope with the team.

Working through the project

A CLEAR PROCESS.
FROM YOUR SITE TO YOUR VENUE.

01

PLAN

Understand the site, audience and project goals.

02

DESIGN

Consider the game mix and venue layout.

03

MANUFACTURE

Discuss the selected equipment and production scope.

04

INSTALL

Coordinate delivery and site installation.

05

TRAIN

Prepare the team to use games and systems.

06

SUPPORT

Agree the ongoing support needs and scope.

WHAT WE WORK ON TOGETHER.

Useful discussion points for each part of the project.
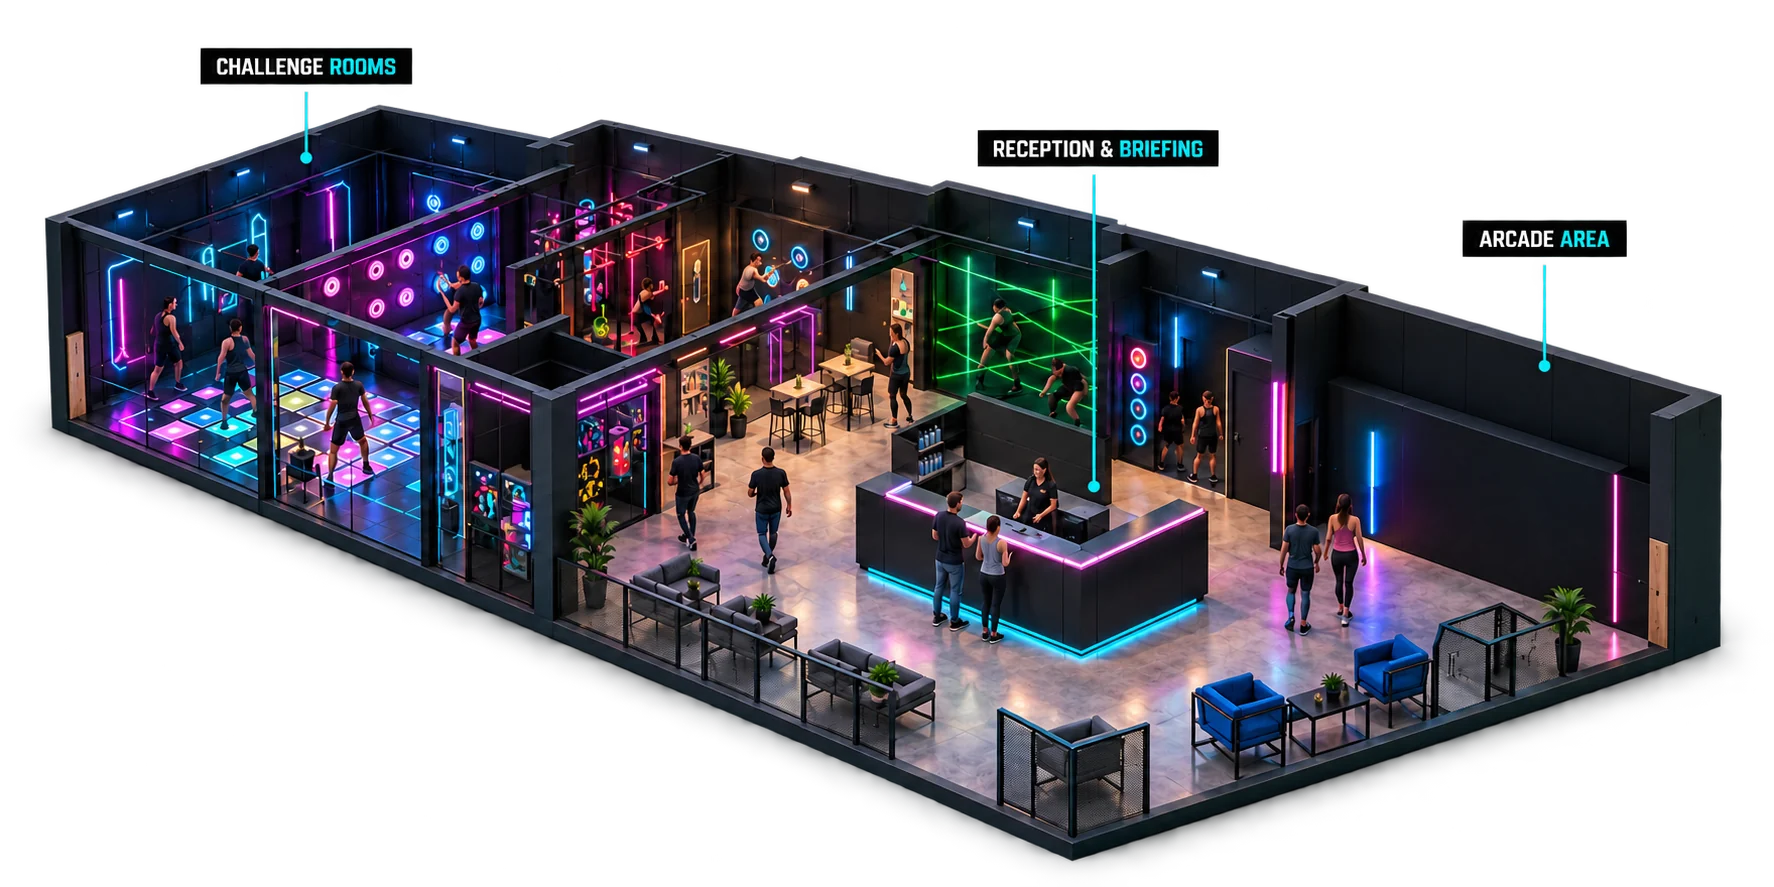
venue
Illustrative venue layout.

PLAN & DESIGN

Start with the space and the experience you want to create. Review the intended audience, selected games and overall venue layout.

Site contextAudienceGame mixLayout
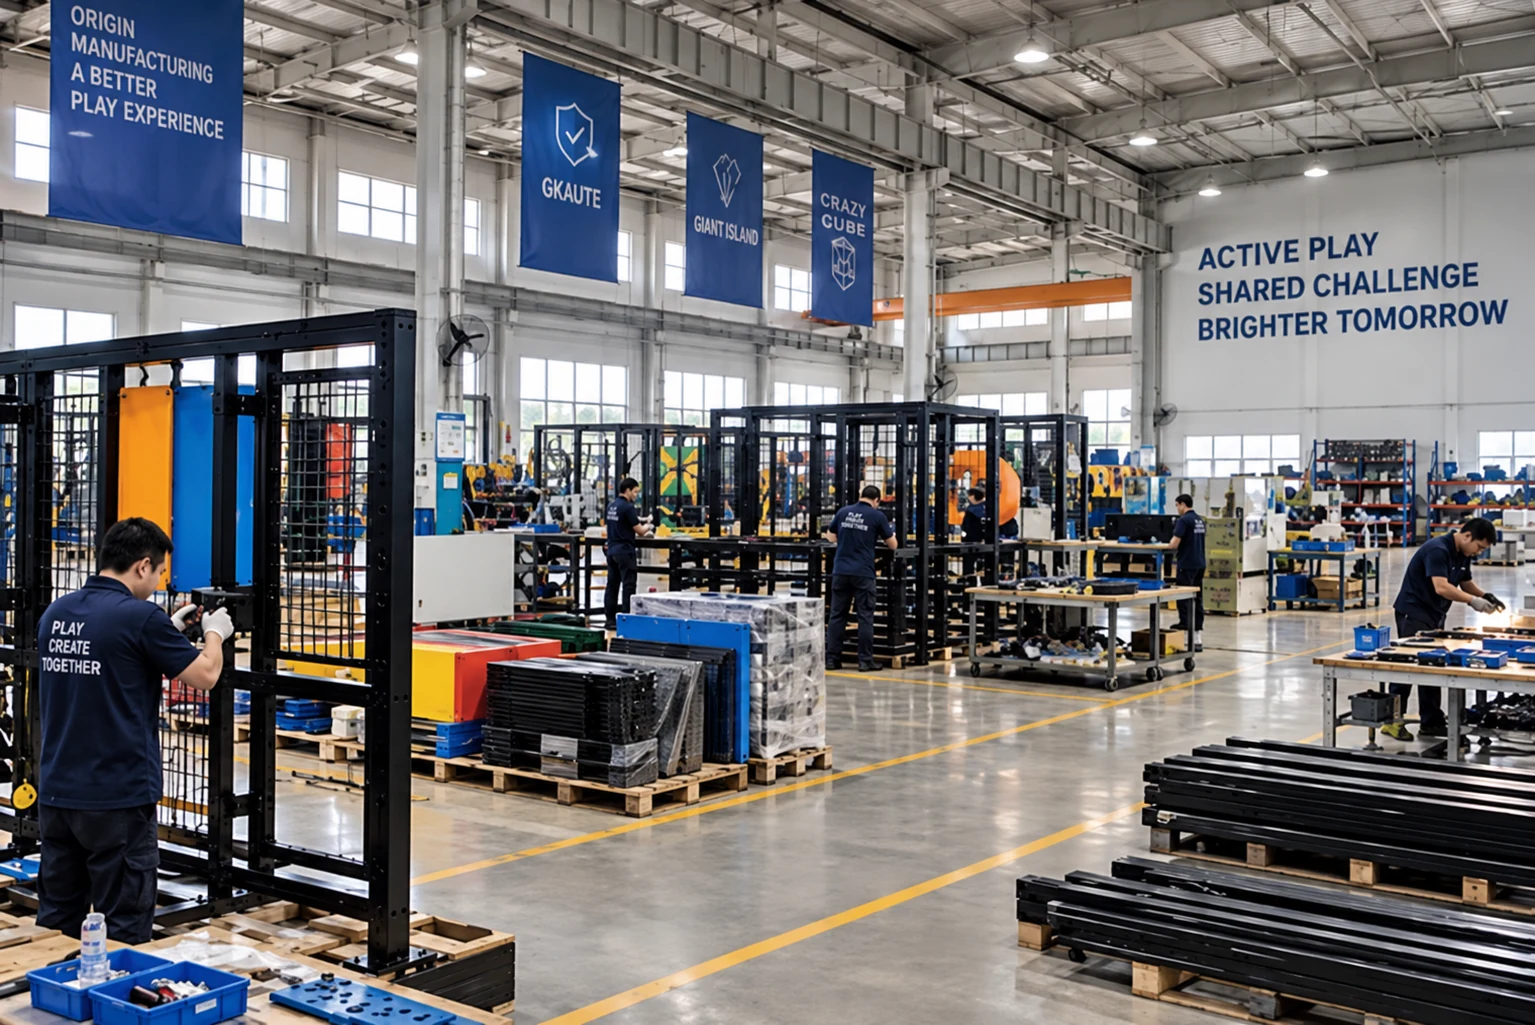
Manufacturing floor — restored catalogue photograph
Catalogue factory photo · AI restored.

MANUFACTURE & INSTALL

Discuss equipment production, delivery and installation around the agreed project scope. The selected games and site conditions shape the preparation.

Equipment scopeDeliverySite preparationInstallation
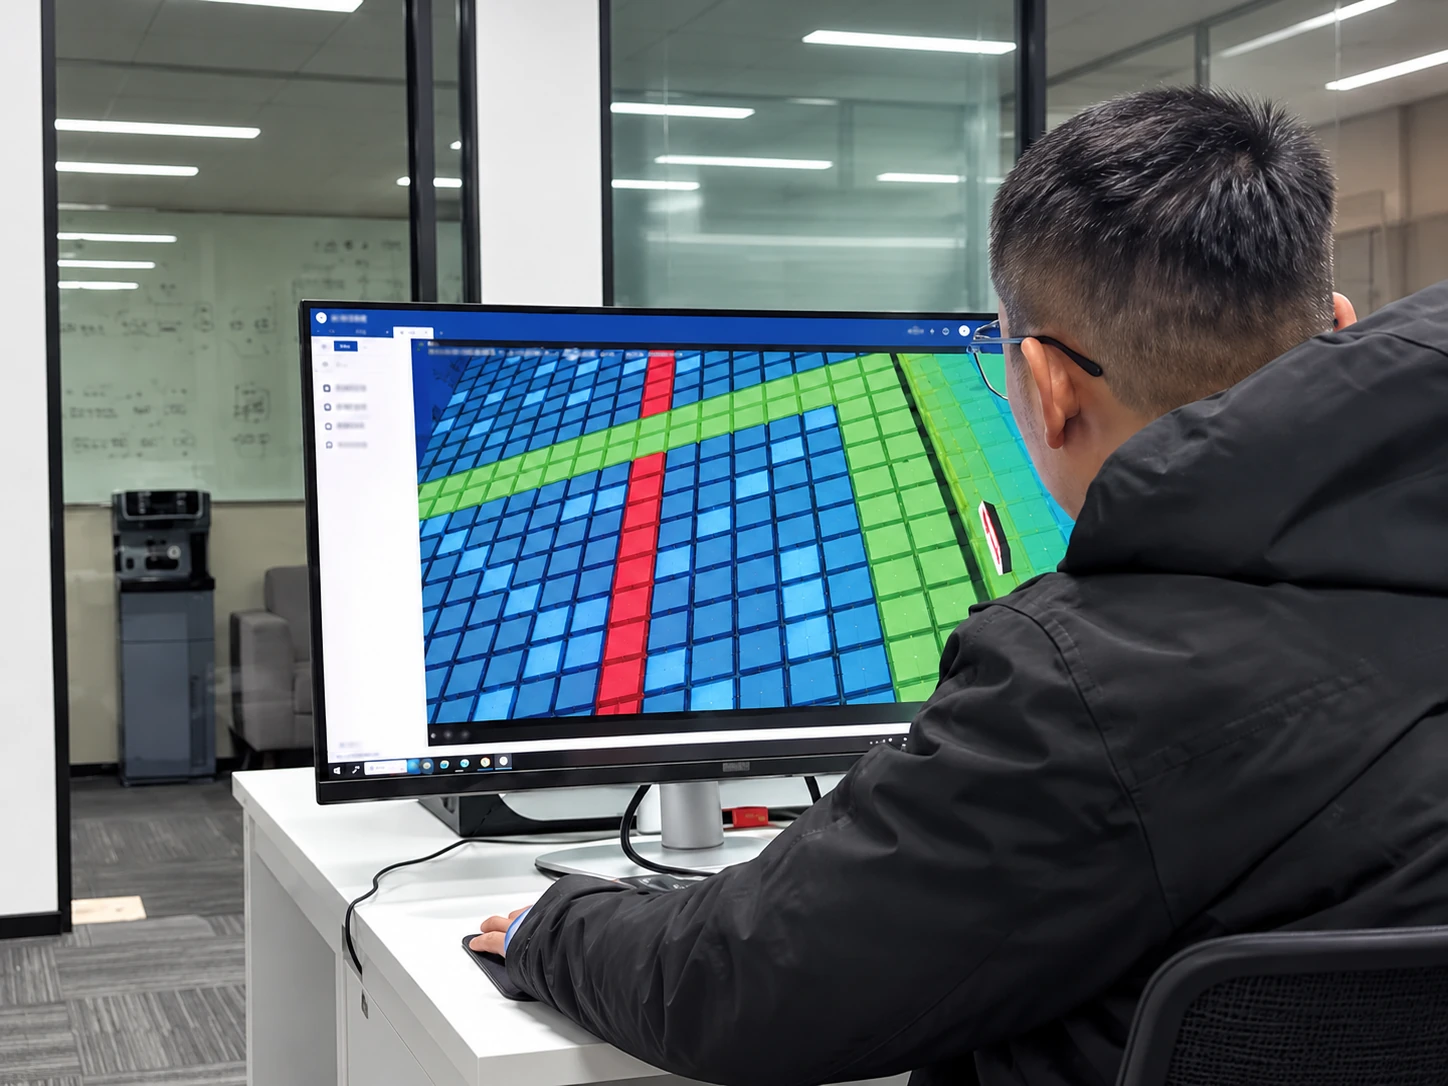
Control-system testing — restored catalogue photograph — AI-expanded background
Catalogue testing photo · AI restored.

TRAIN & SUPPORT

Prepare the team for games and system use. Discuss maintenance needs, available game content and the support required after opening.

Team preparationSystem useMaintenanceContent support
A practical starting point

PREPARE YOUR
SITE BRIEF.

Share the information you have. A final floor plan is not needed to begin discussing the project direction.

Country & location

Tell us where your project will be based.

Available area

An approximate area is enough to begin.

Floor plan

Share the layout if a plan is available.

Ceiling height

Help us understand the space.

Venue type

New venue, existing FEC or shopping centre.

Target opening

Share your planned timeline, if known.

SUPPORT AFTER OPENING.

Consider long-term operating needs from the start.

TRAINING

Discuss team preparation and how staff use the games and connected systems.

MAINTENANCE

Review ongoing care and maintenance needs for the selected equipment.

GAME CONTENT

Explore available content, updates and gameplay customisation.

SYSTEM SUPPORT

Discuss the operating configuration and support scope for your venue.

Specific delivery and support scope is agreed for each project.

project canada
Concept imagery for layout review.
Toronto, Canada

A FORMAT
TO LEARN FROM.

The catalogue’s Toronto case describes approximately 300 m² and eight game types, with arcade gaming on the first floor and CrazyCube challenges on the second.

Approx. 300 m²8 game typesTwo levels

FROM ENQUIRY TO PROJECT DISCUSSION.

A clear way to get started.

01

SHARE YOUR BRIEF

Tell us the location, area, venue type and project goals.

02

EXPLORE THE OPTIONS

Review possible games and the layout considerations for your site.

03

DEFINE THE NEXT STEPS

Discuss the required information, project scope and delivery arrangements.

Useful answers

Questions before you start.

How are games selected?

The game mix is discussed around your available space, audience and intended experience.

What is discussed in a proposal?

Game selection, layout, system needs and the scope of equipment and delivery for the project.

How is installation arranged?

Delivery and site installation are reviewed with the team around the selected equipment and project conditions.

What support can we discuss?

Team preparation, maintenance, game content and connected system use.

Can we plan an addition to an existing FEC?

Start with the available area and current attractions. Explore how the challenge rooms could fit into the visitor experience.

Design discussion / Visual deliverables

A clearer view.
A better brief.

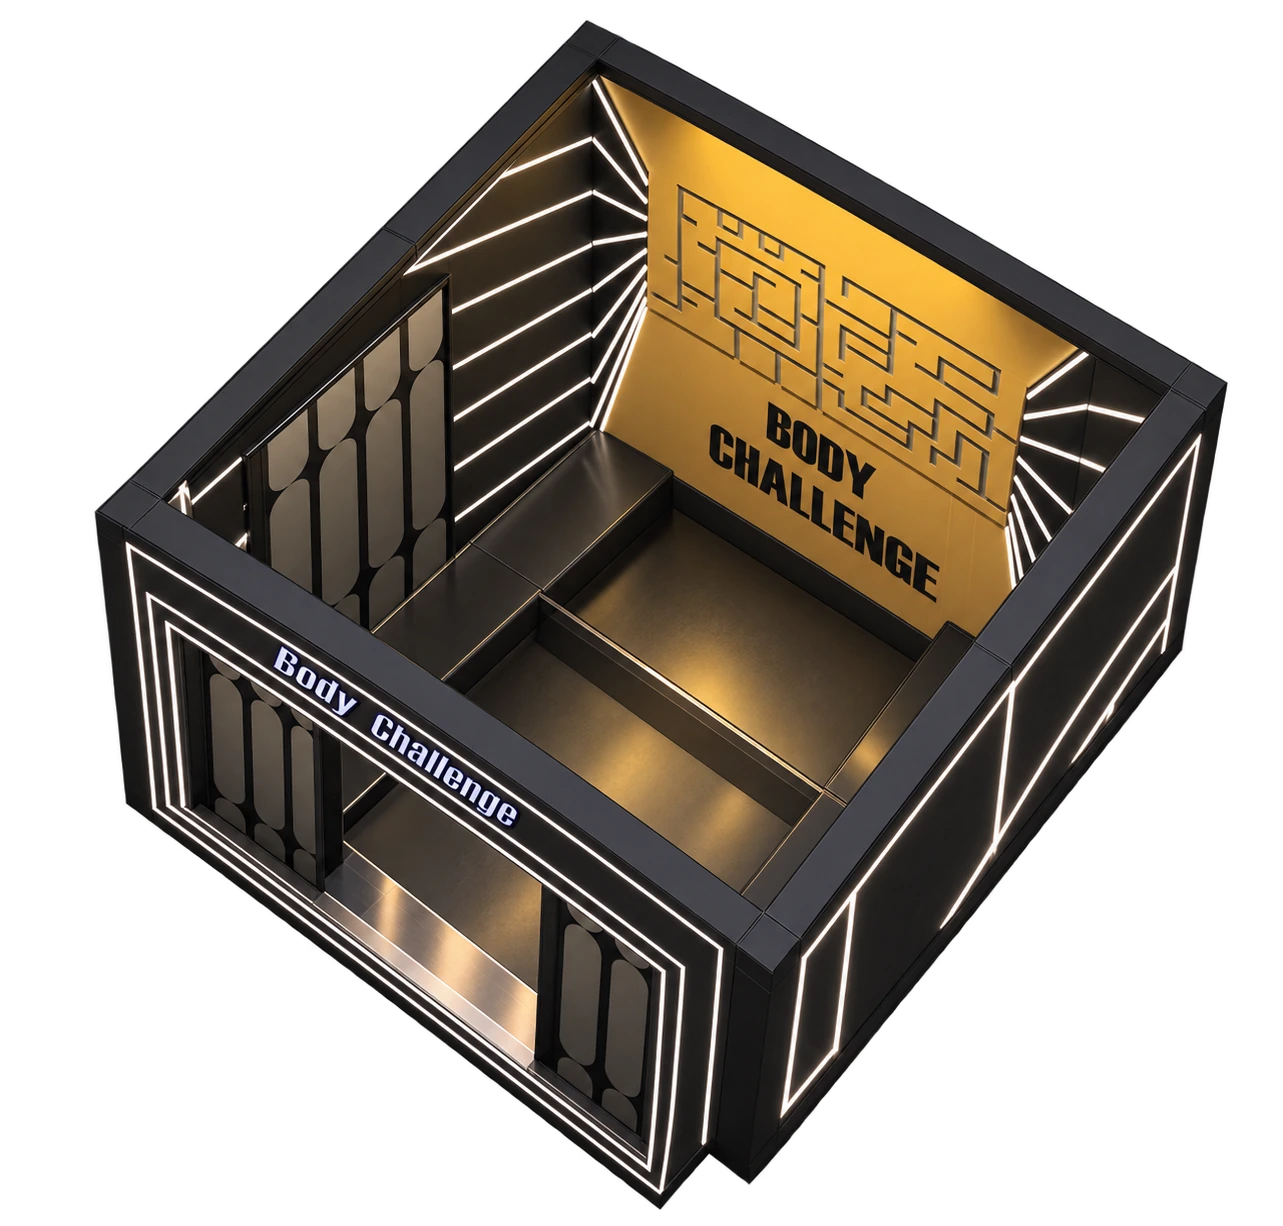
Use the room concept to discuss the equipment arrangement. For a proposal, also provide the site plan, ceiling height, structural conditions, available services and access. Request dimensioned drawings and the supplied-model demonstration.
Agree the scope

What the stages
should deliver.

Use this checklist to define the project proposal. It separates the supplier’s proposed deliverables from the venue team’s preparations; the signed scope governs the final service.

StageDeliverables to agreeVenue preparation
01 PlanSite and audience brief; area and layout constraints; a shortlist of games.Share a floor plan, ceiling height, location and target opening.
02 DesignProposed game mix, zoning and circulation; equipment/site requirements for review.Confirm the usable footprint, building constraints and intended audience.
03 ManufactureAn agreed equipment/configuration list, production checks and packing arrangements.Agree supply scope, shipping responsibilities and documentation.
04 InstallSite-readiness review, installation coordination and commissioning checks.Complete the agreed building, power, access and other site preparations.
05 TrainGame operation, player briefing, system use and routine-care training topics.Identify the operating team and agree the training/handover schedule.
06 SupportSupport contact path, issue reporting, maintenance and content-update arrangements.Agree coverage, response arrangements, spare parts, fees and exclusions.

Before installation

Request the equipment list, layout, site requirements and readiness checklist for the chosen configuration.

At handover

Agree commissioning checks, staff training and the operating documents you will receive.

After opening

Agree the support contact, issue reporting, maintenance, spare parts and game-update scope.

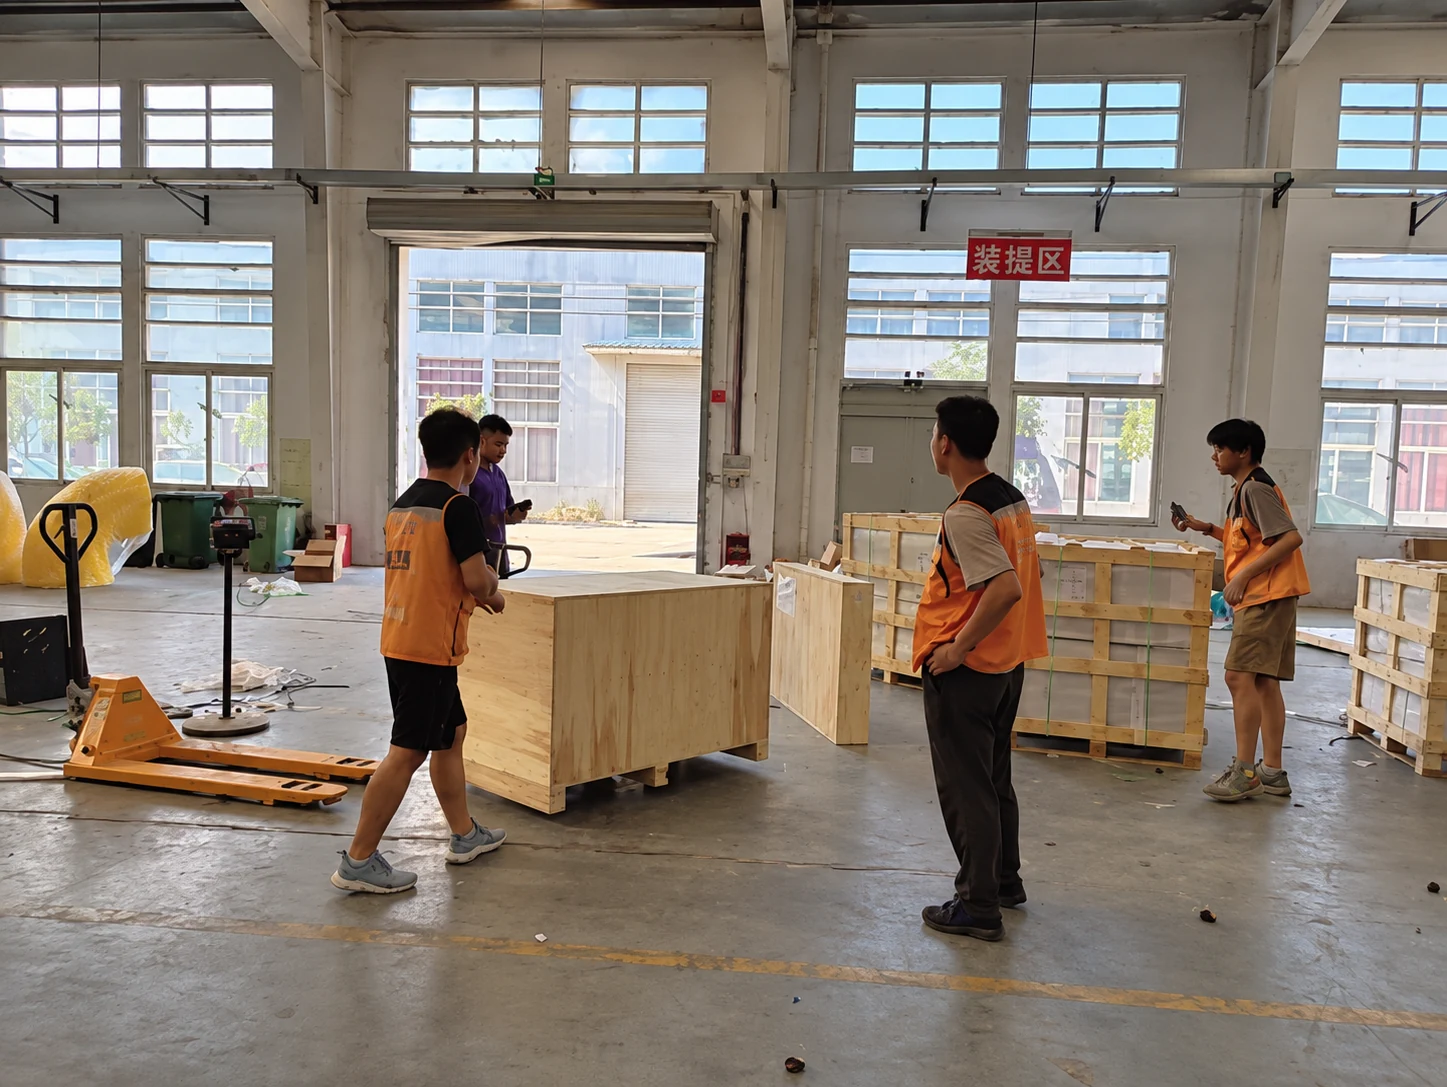
Equipment packing / workshop — restored catalogue photograph
The company behind CrazyCube

Giant Island.
From design to delivery.

The supplied company profiles describe a Shanghai sports and entertainment business founded in 2016, with planning, design, equipment R&D, production, installation and operating support.

CrazyCube is part of its broader active-entertainment offering. The FEC and sports-park business remains a separate route for projects seeking a wider attraction mix.

Company profile: 16-page catalogue · p2; 23-page catalogue · p2. Manufacturing images are catalogue material, restored with AI.

LET’S PLAN
YOUR NEXT VENUE.

Tell us about your space, audience and project goals. We can develop the brief together.

Interested in: CrazyCube venue project

Project type

Share your project details with our team. Submit your enquiry to start a project discussion. How your information is used.