
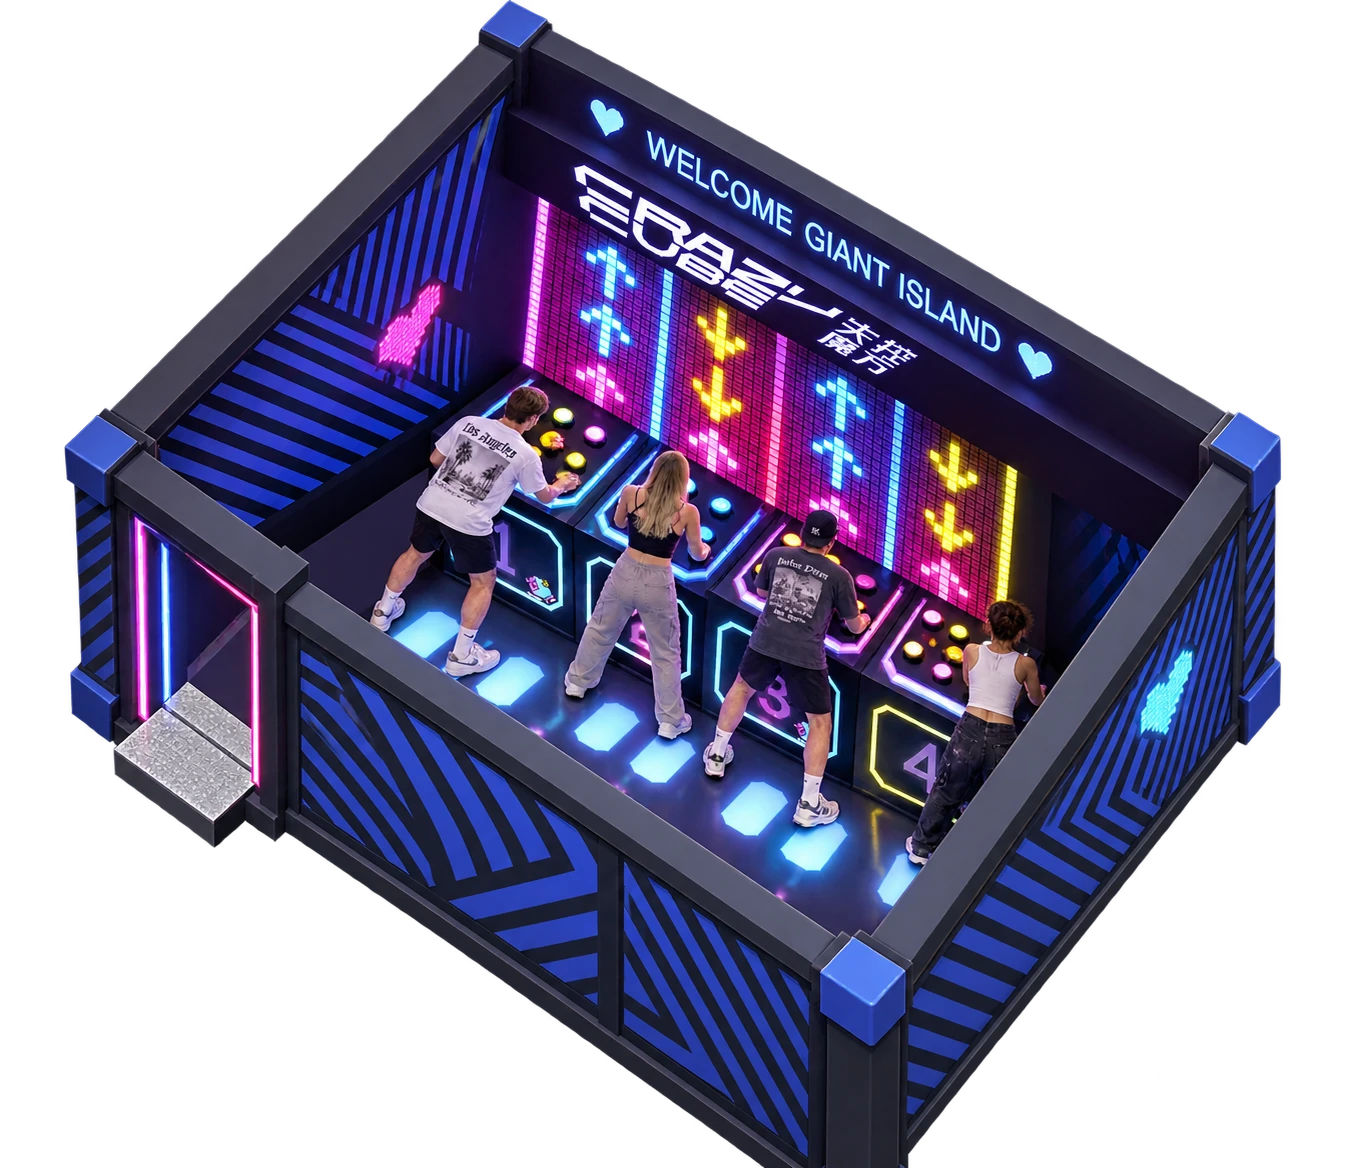
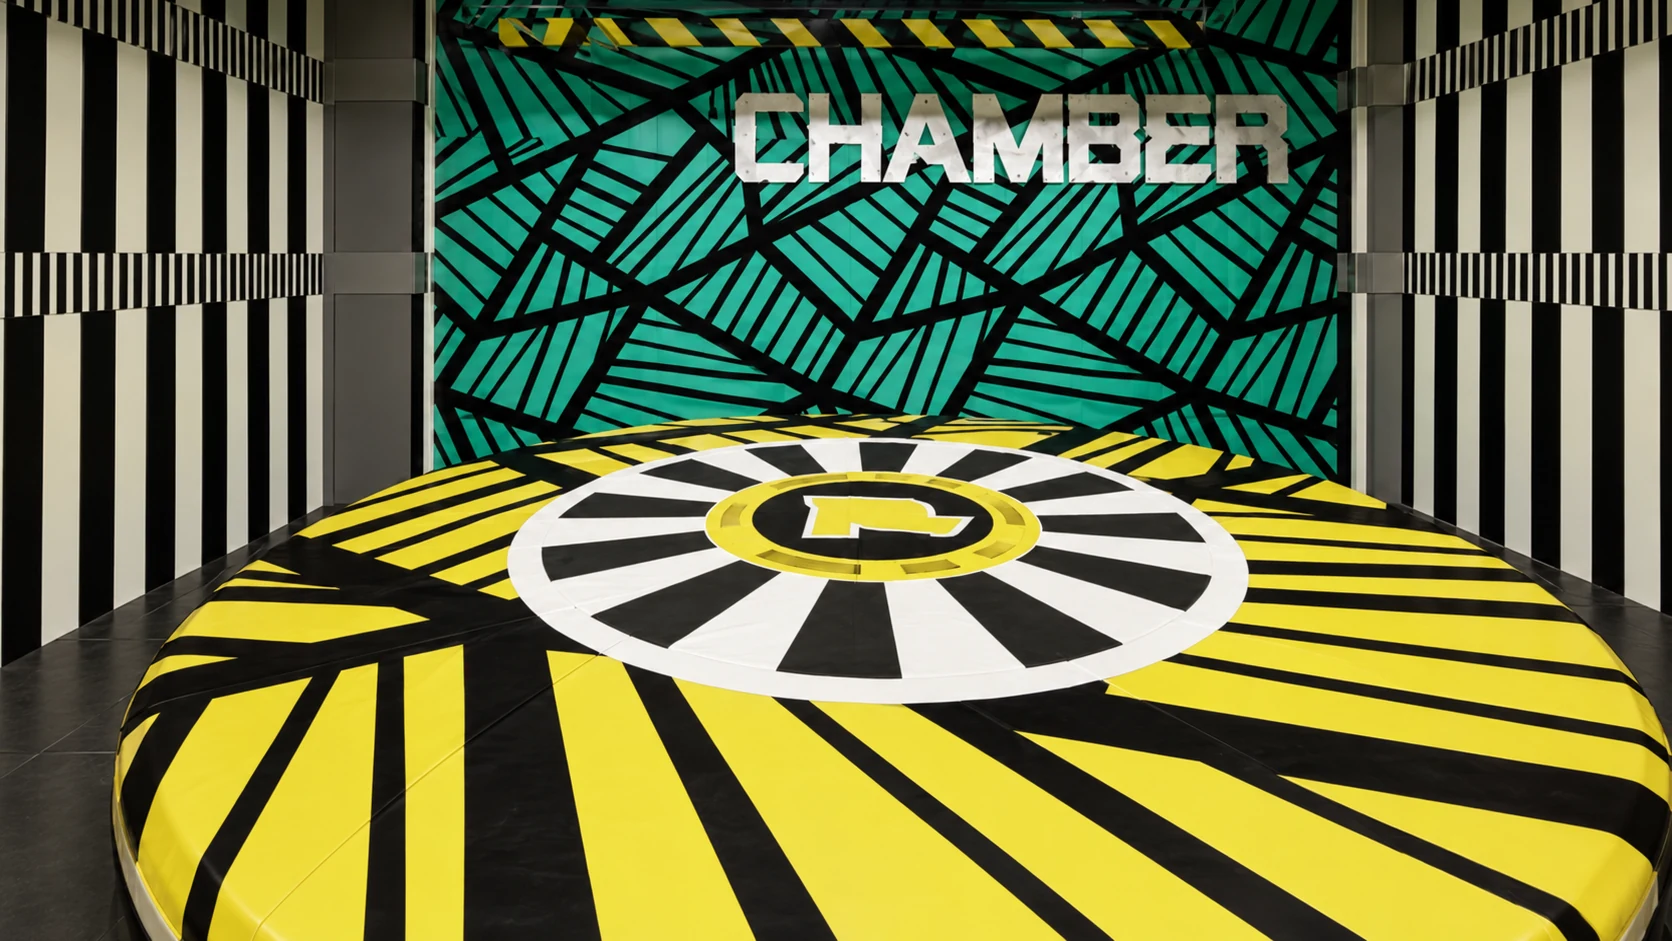

Your space. Your CrazyCube.
The right game mix depends on your space, audience and venue type. From a compact installation to a larger destination, we can discuss a format around your project.
- Five reference formats
- Modular rooms
- Tailored to your site
WHERE CRAZYCUBE FITS.
A modular experience for different operating environments.

STANDALONE VENUE
Plan a dedicated challenge destination. Consider the game mix, reception, circulation and shared spaces as one experience.
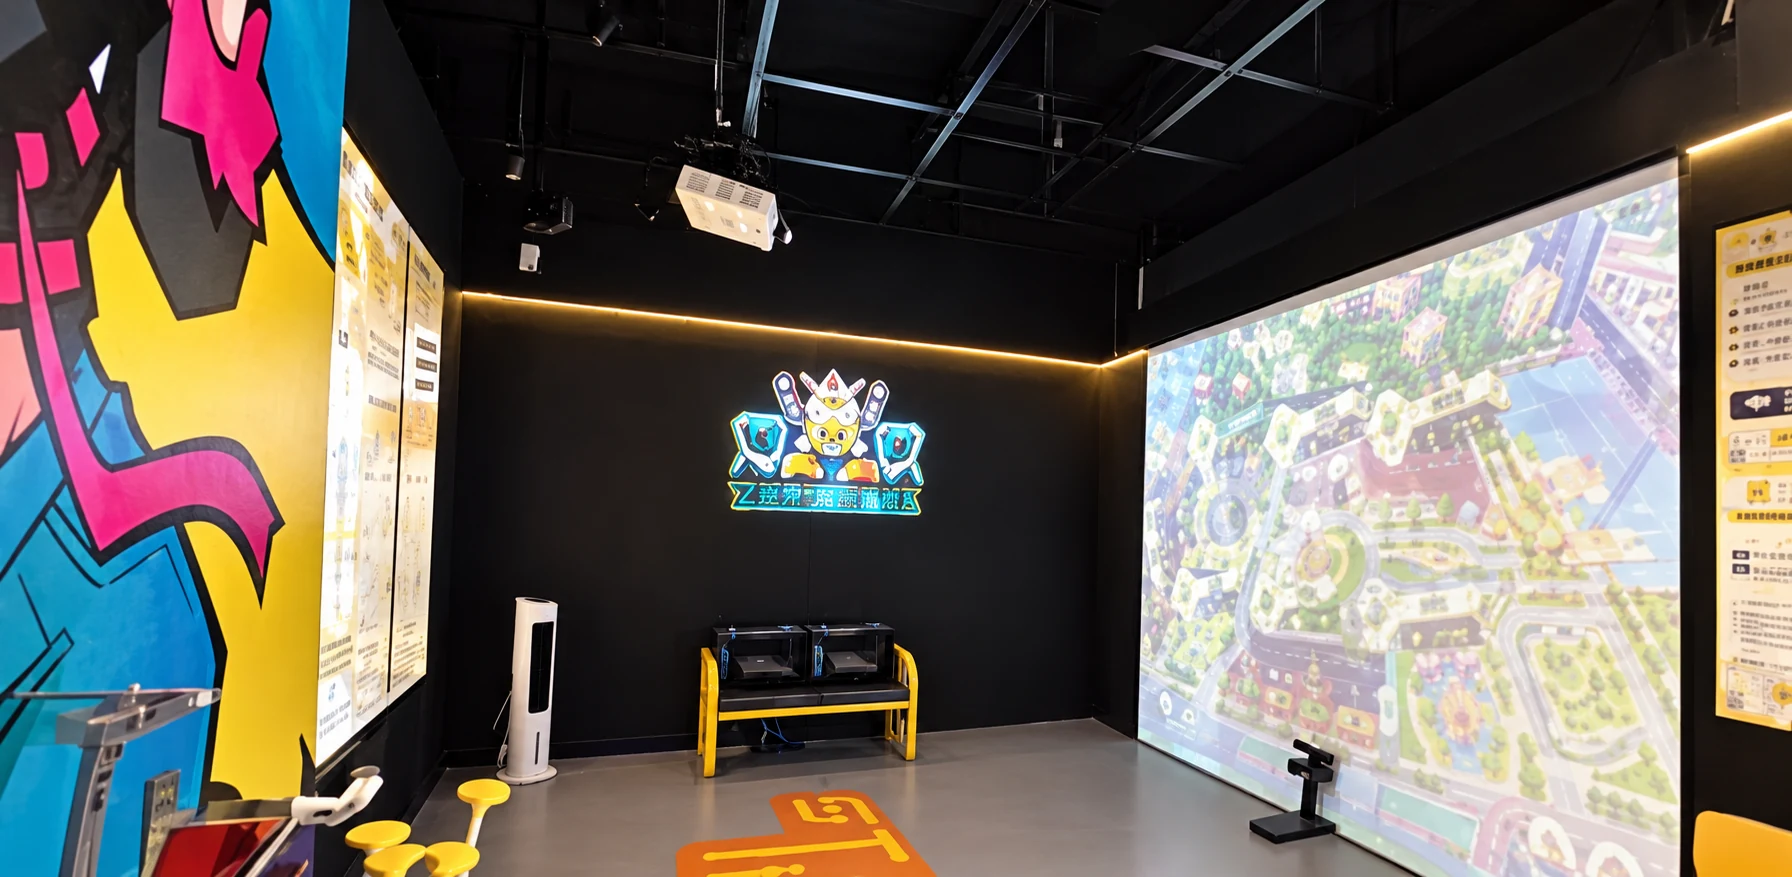
EXISTING FEC
Explore CrazyCube alongside your current attractions. Plan the available footprint and how visitors move between experiences.
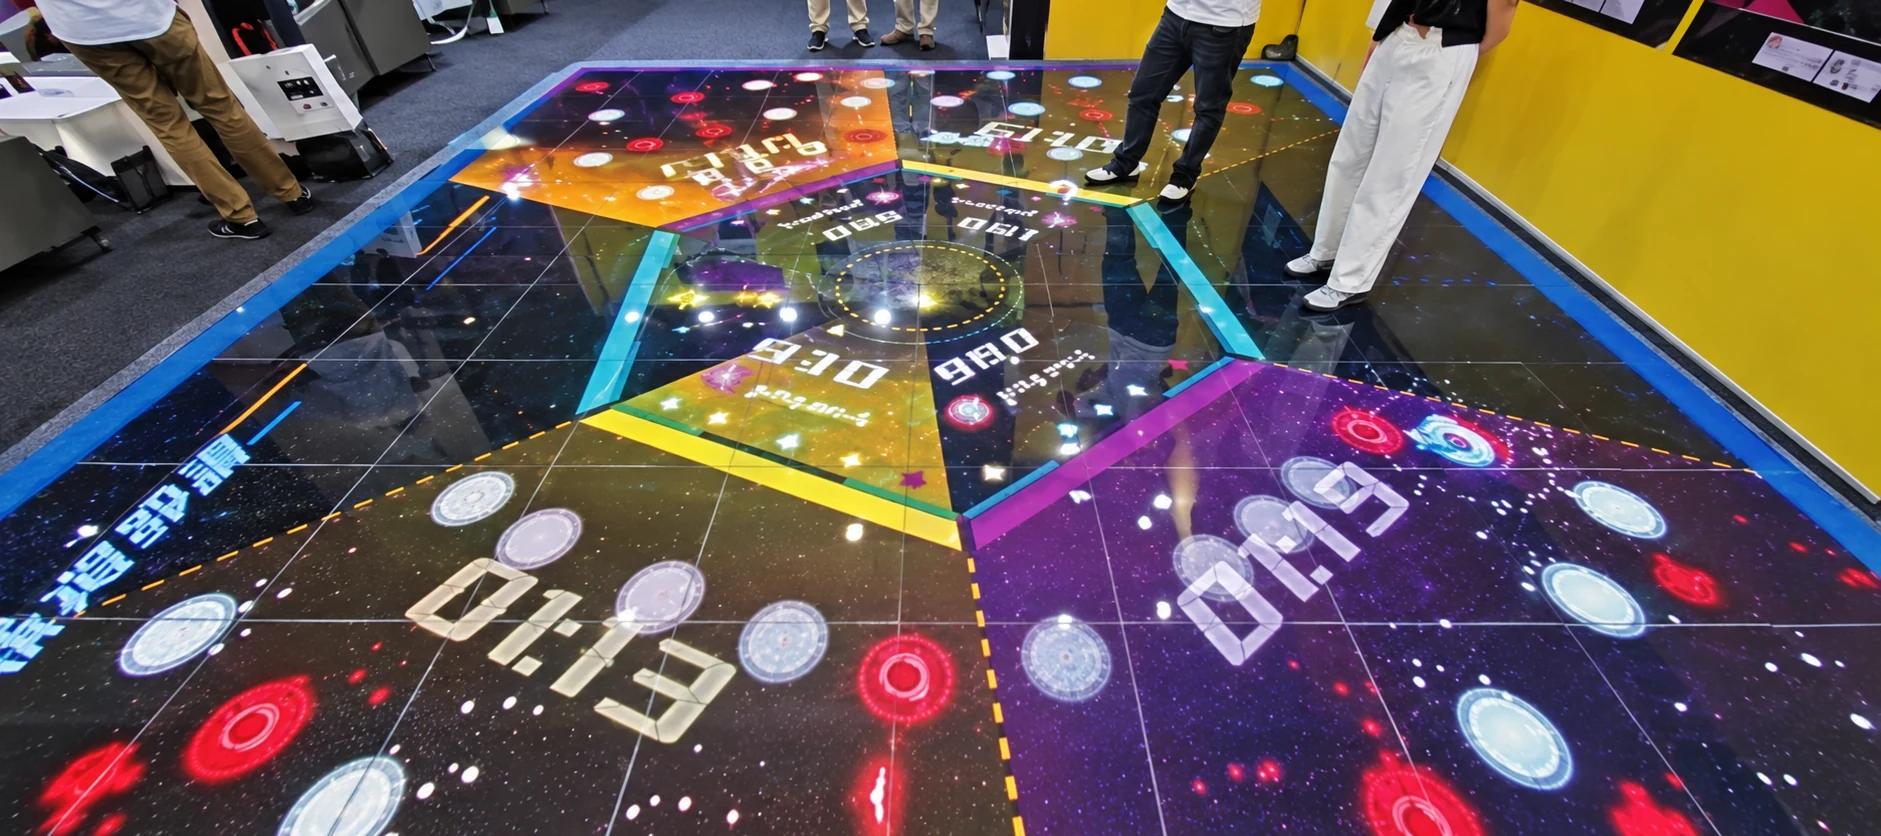
SHOPPING CENTRE
Bring active entertainment into a retail setting. Consider the entrance, shared areas and intended audience together.
FIVE VENUE FORMATS.
Catalogue reference formats, tailored to your site and game mix.
| Format | Reference area | Planning focus |
|---|---|---|
| 50–60 m² | A compact starting mix. | |
| 100–120 m² | A broader challenge selection. | |
| 120–180 m² | Varied room combinations. | |
| 320–350 m² | A destination-scale experience. | |
| 2,000–3,000 m² | A customised large-space plan. |
Area is a starting point for discussion. It does not promise a fixed room count or final configuration.
FIND THE RIGHT
STARTING POINT.
Use the reference formats to discuss the scale of your project. The selected games and layout are planned together.
MINI
50–60 m²Plan the game selection and circulation carefully within a smaller footprint.
STANDARD
100–120 m²Explore differentiated games and a clear journey through the space.
BOUTIQUE
120–180 m²Discuss room variety, shared circulation and spaces between challenges.
FLAGSHIP
320–350 m²Consider a broader game range and how the whole venue is organised.
SUPER
2,000–3,000 m²Explore tailored zoning based on the site and operating concept.
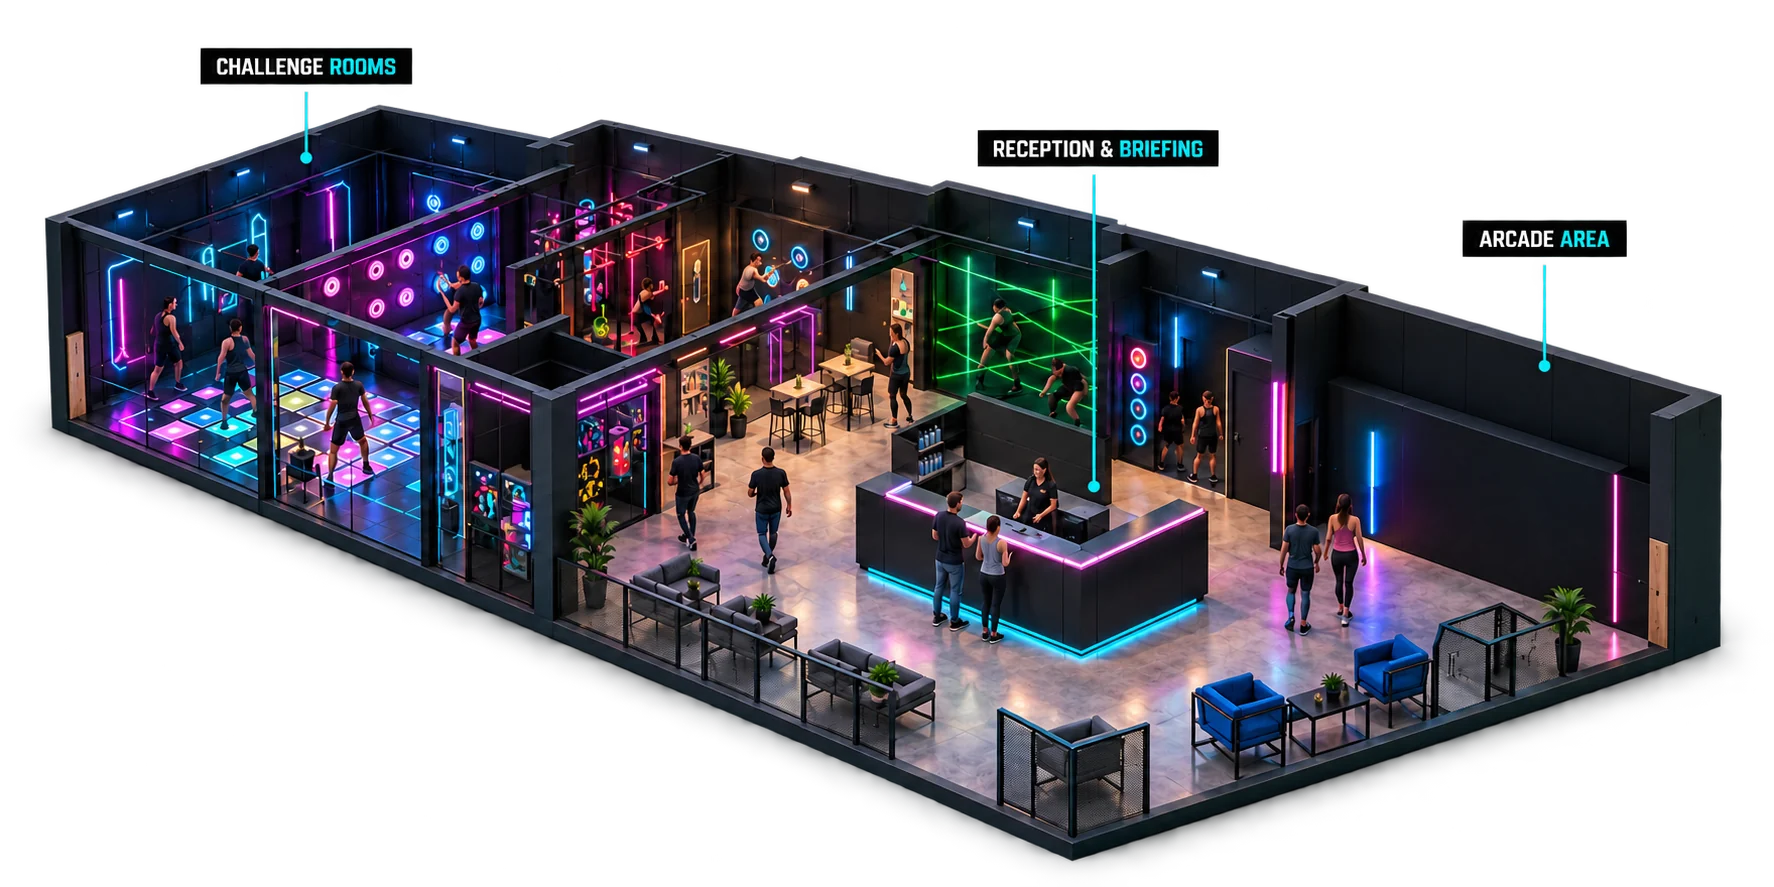
INSIDE A MODULAR VENUE.
Think about the whole visit, from arrival to the next challenge.

Reception & briefing
A clear place to arrive and understand the experience.
Challenge rooms
A tailored mix of games with different skills.
Shared circulation
Plan movement between rooms and attractions.
Social space
Consider time together before and after games.
SMALL FOOTPRINT.
BIGGER DESTINATION.
Different project scales bring different planning questions.

A COMPACT ADDITION
Focus on the available footprint, attraction mix and connection to the existing venue. Game choice and visitor circulation matter together.

A DEDICATED DESTINATION
Consider reception, multiple experiences and shared areas as one venue. A broader plan starts with the site, audience and project goals.
START WITH
YOUR SITE.
You do not need every detail finalised. Share what you know so we can discuss a suitable direction.
Country & location
Tell us where your project will be based.
Available area
An approximate area is enough to begin.
Floor plan
Share the layout if a plan is available.
Ceiling height
Help us understand the space.
Venue type
New venue, existing FEC or shopping centre.
Target opening
Share your planned timeline, if known.
FROM SITE TO PROPOSAL.
A practical starting sequence for your project.
SHARE THE SITE
Tell us the country, available area, venue type and target opening. Add a floor plan if available.
EXPLORE THE GAME MIX
Discuss your audience and the different challenge types that could work in your space.
REVIEW THE LAYOUT
Consider rooms, circulation and shared areas together before defining the next steps.
Questions before you start.
Can CrazyCube fit within an existing FEC?
The game mix and layout can be discussed around the available space and current attractions.
Does each area have a fixed number of rooms?
The catalogue formats are starting points. Room combinations depend on the selected games and site.
Can the layout be customised?
Modular rooms and game selection are considered together for your space and audience.
What should I send first?
Share your country, available area, venue type, floor plan if available and planned timeline.
Combine skills.
Then plan the space.
A compact control room, open floor-cue game and group balance platform bring different tasks to the visit. Adding scheme areas does not establish venue fit: reception, circulation, services and access need their own layout.
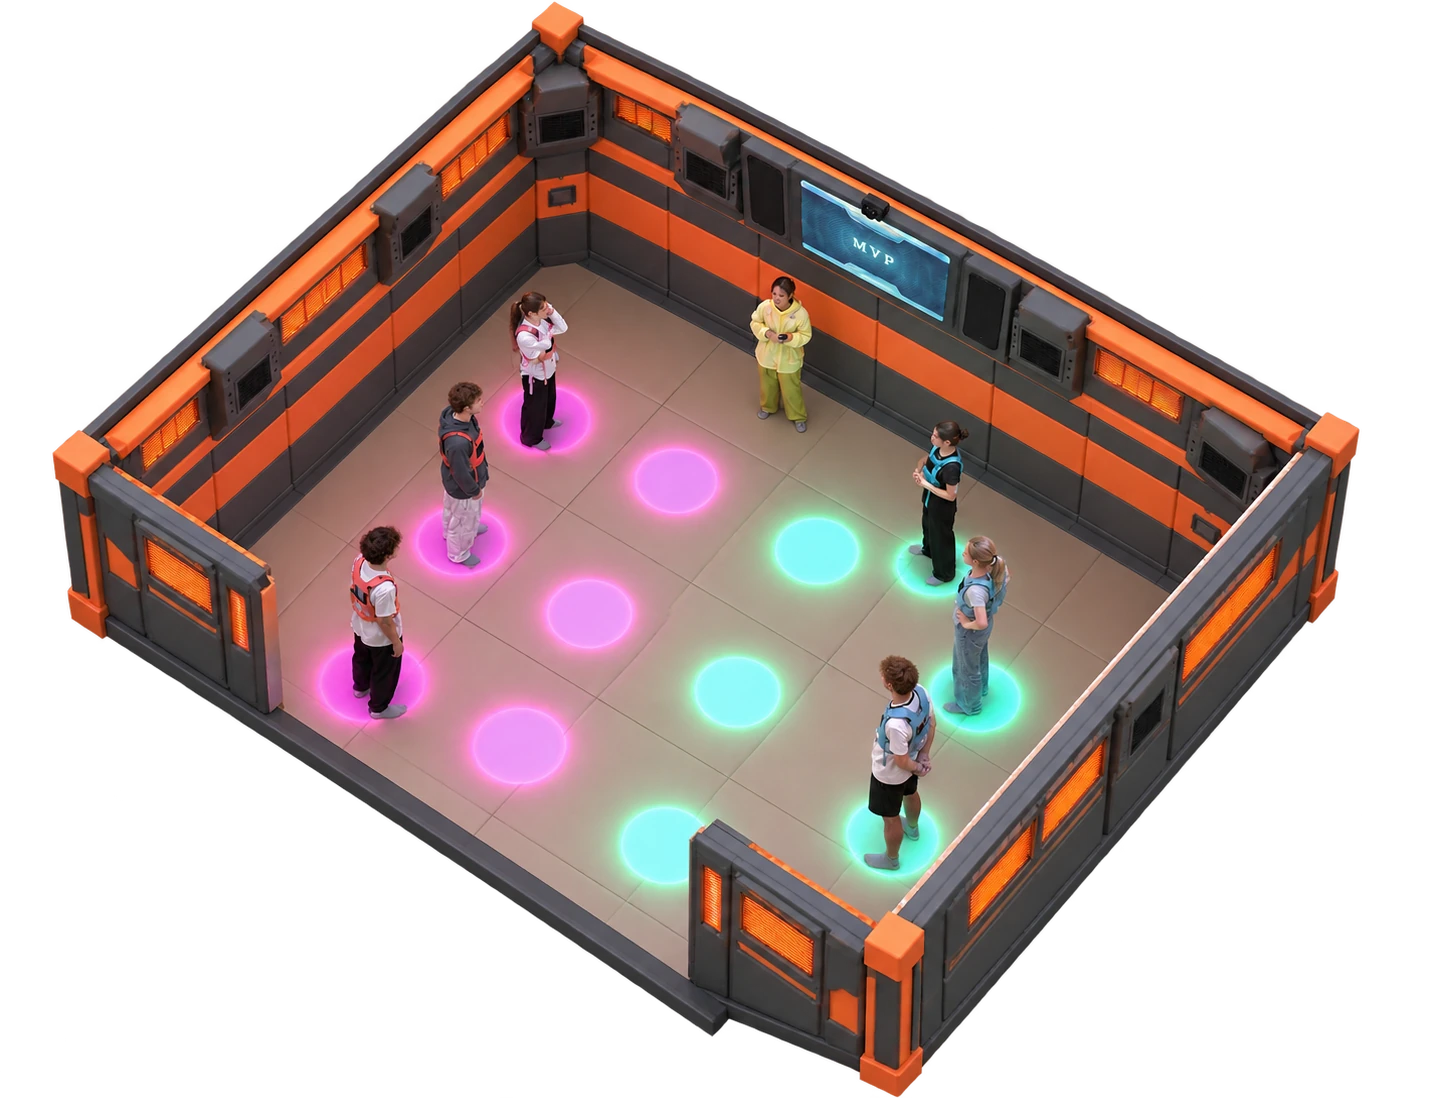
CC / 19Photon Arena
Capture light zones, occupy targets and move with your team’s mission.
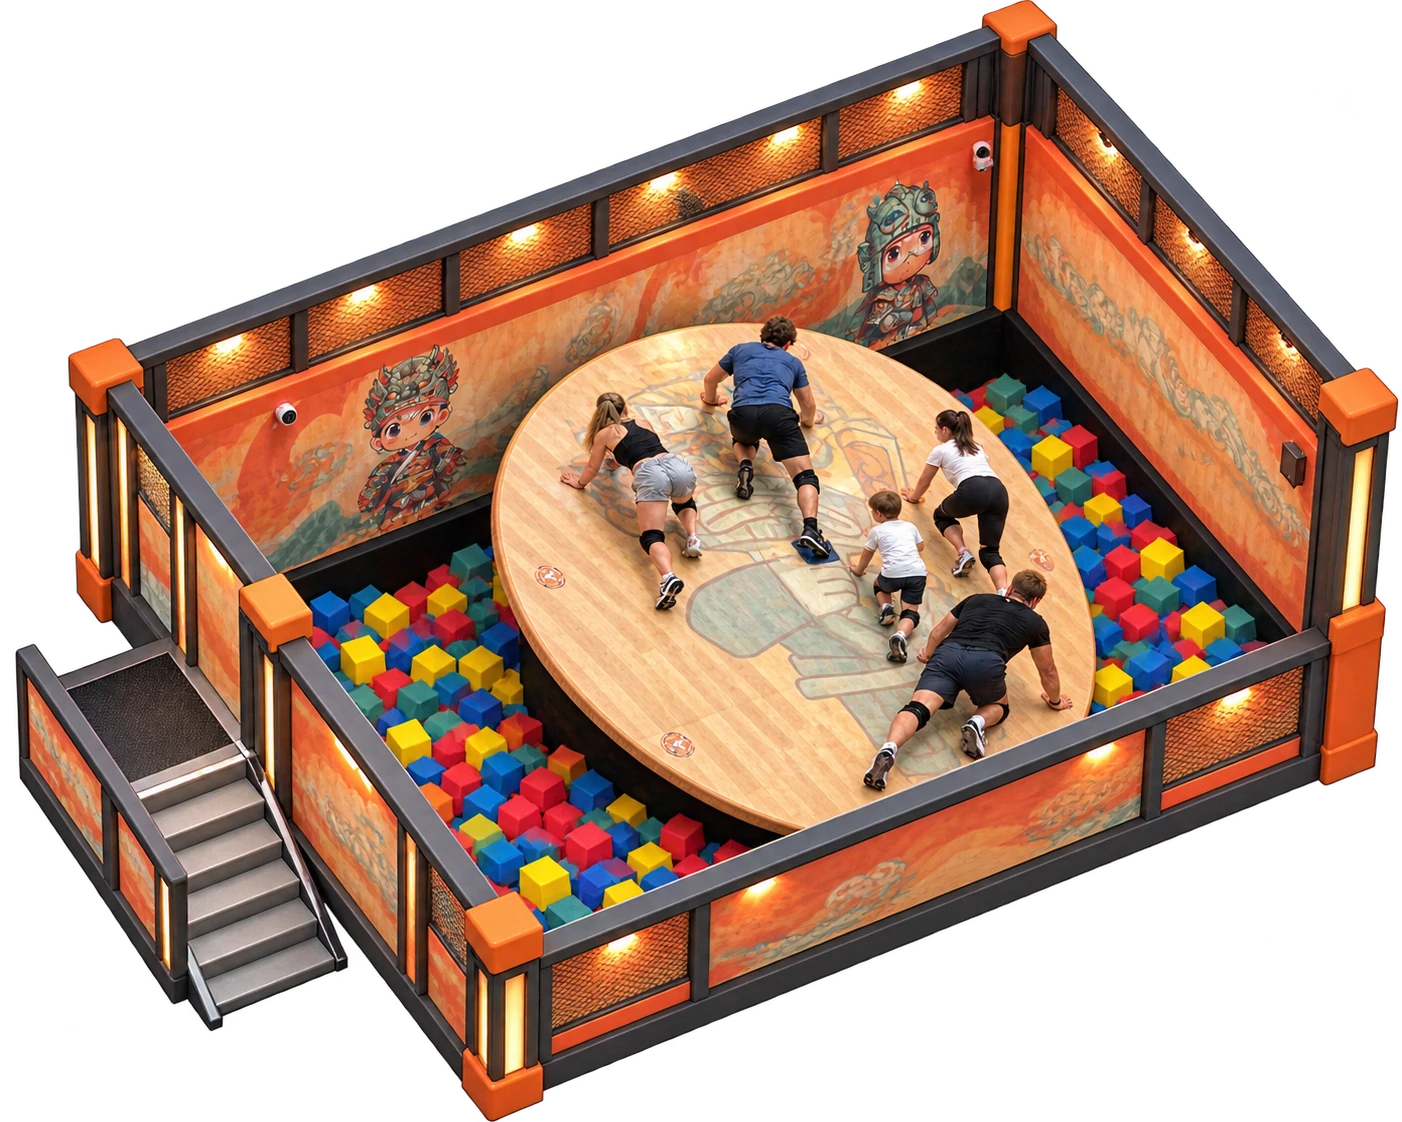
CC / 13Rooms or
open arena?
Choose the spatial approach before finalising the equipment mix. Open Arena describes a venue format; Crazy Arena is a separate game product.
Challenge rooms.
Different games occupy defined rooms or zones. Players move between challenges through shared circulation.
- Review individual room dimensions and equipment clearance.
- Plan briefing, entry, exit and movement between rooms.
- Use the game mix to vary reaction, teamwork, movement and balance.
Open Arena format.
The 23-page catalogue describes an open play format: players move around the arena, use a team card or wristband and collect points across games.
- Visible activity can suit high-traffic retail settings.
- Consider shared waiting, social and food-and-beverage areas.
- Confirm supported games, access flow and scoring configuration.
Spatial approach: 23-page catalogue · p3. An Arena-format plan is configured around the site.
What changes
with the format?
Reference areas describe venue formats, not equipment footprints. Candidates below are discussion examples, not fixed packages or a guarantee that all games fit together.
One focused anchor.
Prioritise the main attraction and its entry/queue route. A compact format leaves less space for shared facilities.
Catalogue example
1–2 game rooms in the brochure. Final room count and layout must be confirmed.
A varied first mix.
Compare different challenge skills and reserve circulation before adding more equipment.
Catalogue example
2+ game rooms in the brochure. Final room count and layout must be confirmed.
More experience variety.
Plan the change of pace between games, player groups and shared social space.
Catalogue example
4+ game rooms in the brochure. Final room count and layout must be confirmed.
A destination journey.
Consider broader game choice, reception, staff flow and the whole visit across zones.
Catalogue example
15+ game rooms in the brochure; counting definition needs confirmation. Final room count and layout must be confirmed.
A custom masterplan.
Start with site zoning and operating concept. Game rooms, open activity and shared facilities need one coordinated plan.
Catalogue example
Custom equipment and games. Final room count and layout must be confirmed.
16-page catalogue · p4 / 23-page catalogue · p5. Room count, equipment count and game-content count are separate definitions.
LET’S FIND
YOUR FORMAT.
Share your available area and venue type. We can explore a suitable direction together.
